
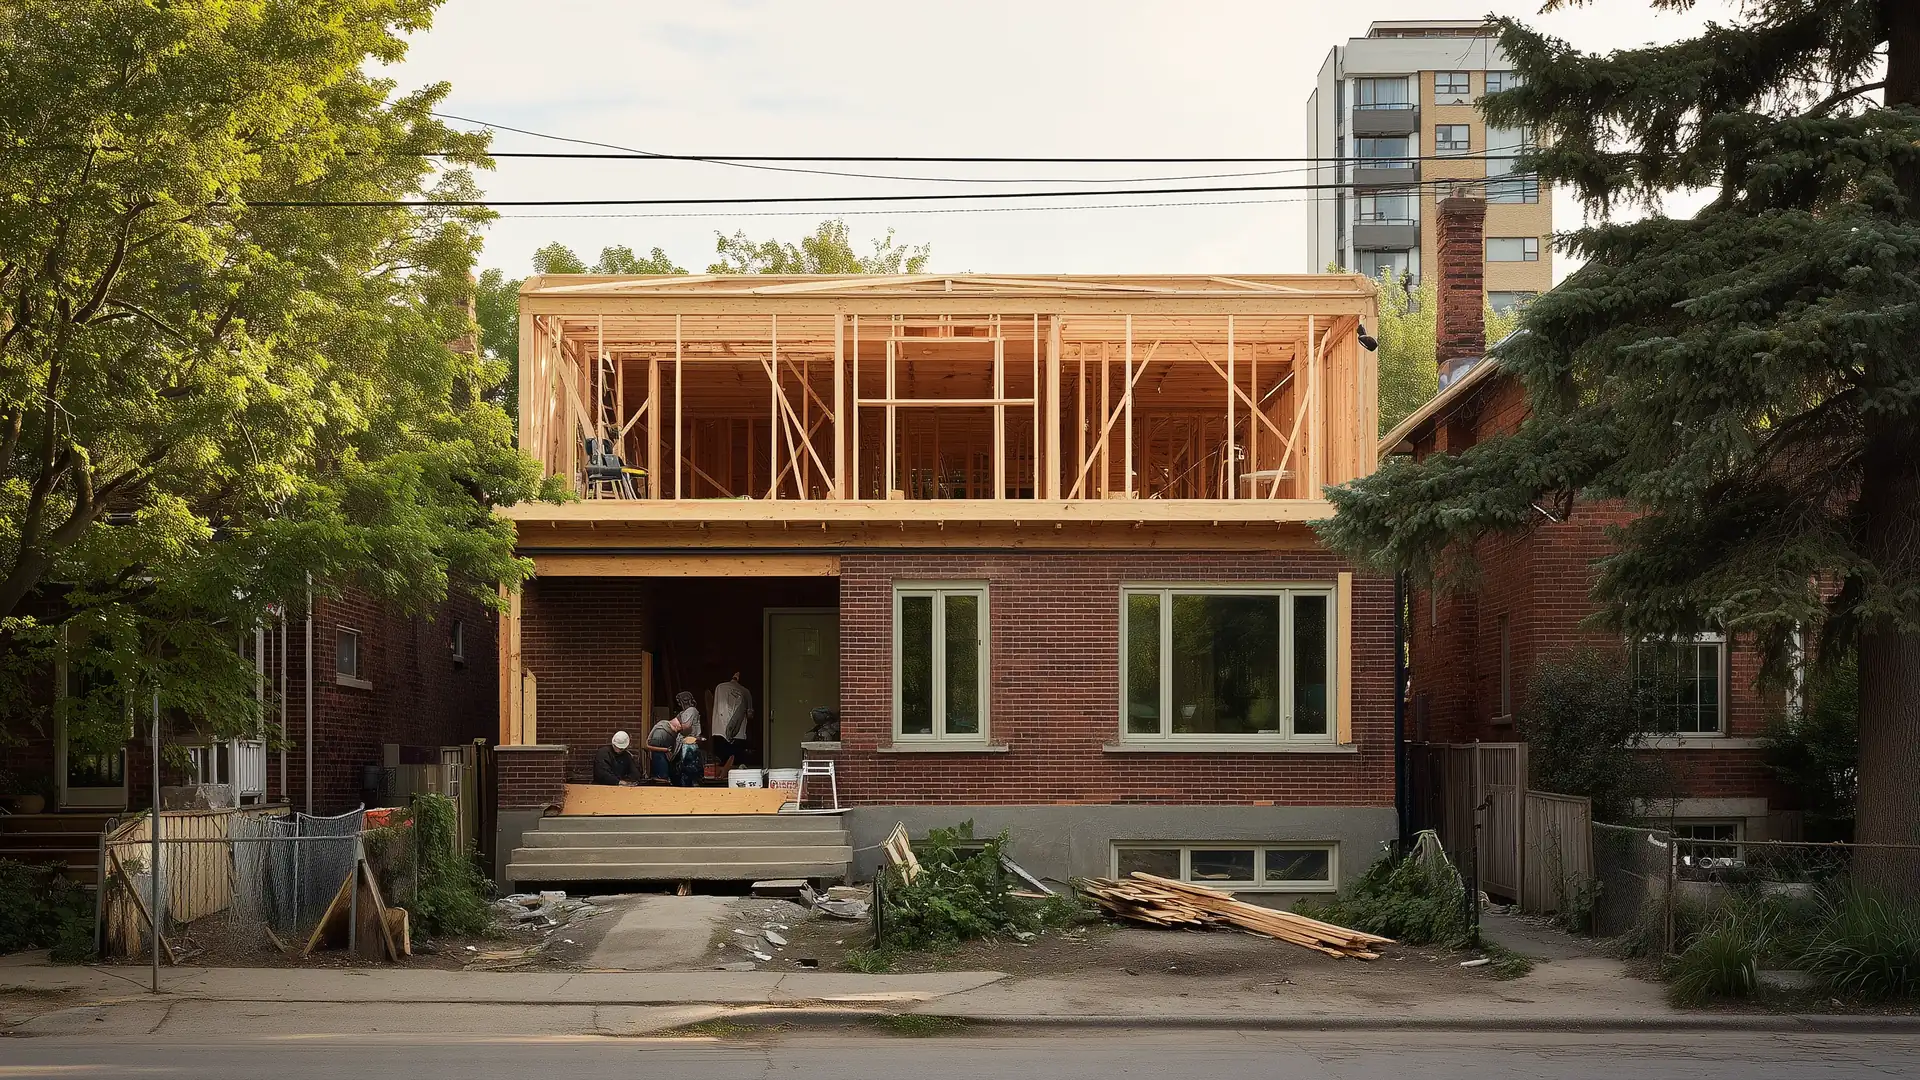
Need More Bedrooms but Don't Want to Lose Your Backyard?
Building up instead of out can give you another floor while keeping your yard. The first question is whether your existing house can support it, and what changes it needs to carry the new floor. See what decides it.
Adding a 1,000 sq ft second floor with 3 bedrooms and 1 bathroom to a Toronto bungalow costs about $450,000 to $655,000 CAD at October 2026 prices. The low end places the new stairs over the existing stairs, and the high end adds a second bathroom, puts the stairs in a new spot, upgrades the finishes, and keeps your family living at home during the work. Both include foundation and wall reinforcement, the most likely outcome of the engineer's assessment.
A second storey also keeps the home, street, and schools you already have. See what adding on saves compared to moving.
Build Up or Build Out?
Both add space without moving. The better fit depends on how much yard you want to keep and what your house and lot allow.
Building up compared to building out for more space.
| What changes | Build up | Build out |
|---|---|---|
| Your yard | Stays the same size. | The addition covers part of it. |
| Your space | A full new floor for bedrooms and a bathroom, often as large as your main floor. | New rooms on the main floor, sized to how close zoning lets you build to your lot lines. |
| Your structure | The new floor rests on your foundation and walls, reinforced where an engineer finds they need it. | The addition sits on its own new foundation in your yard. |
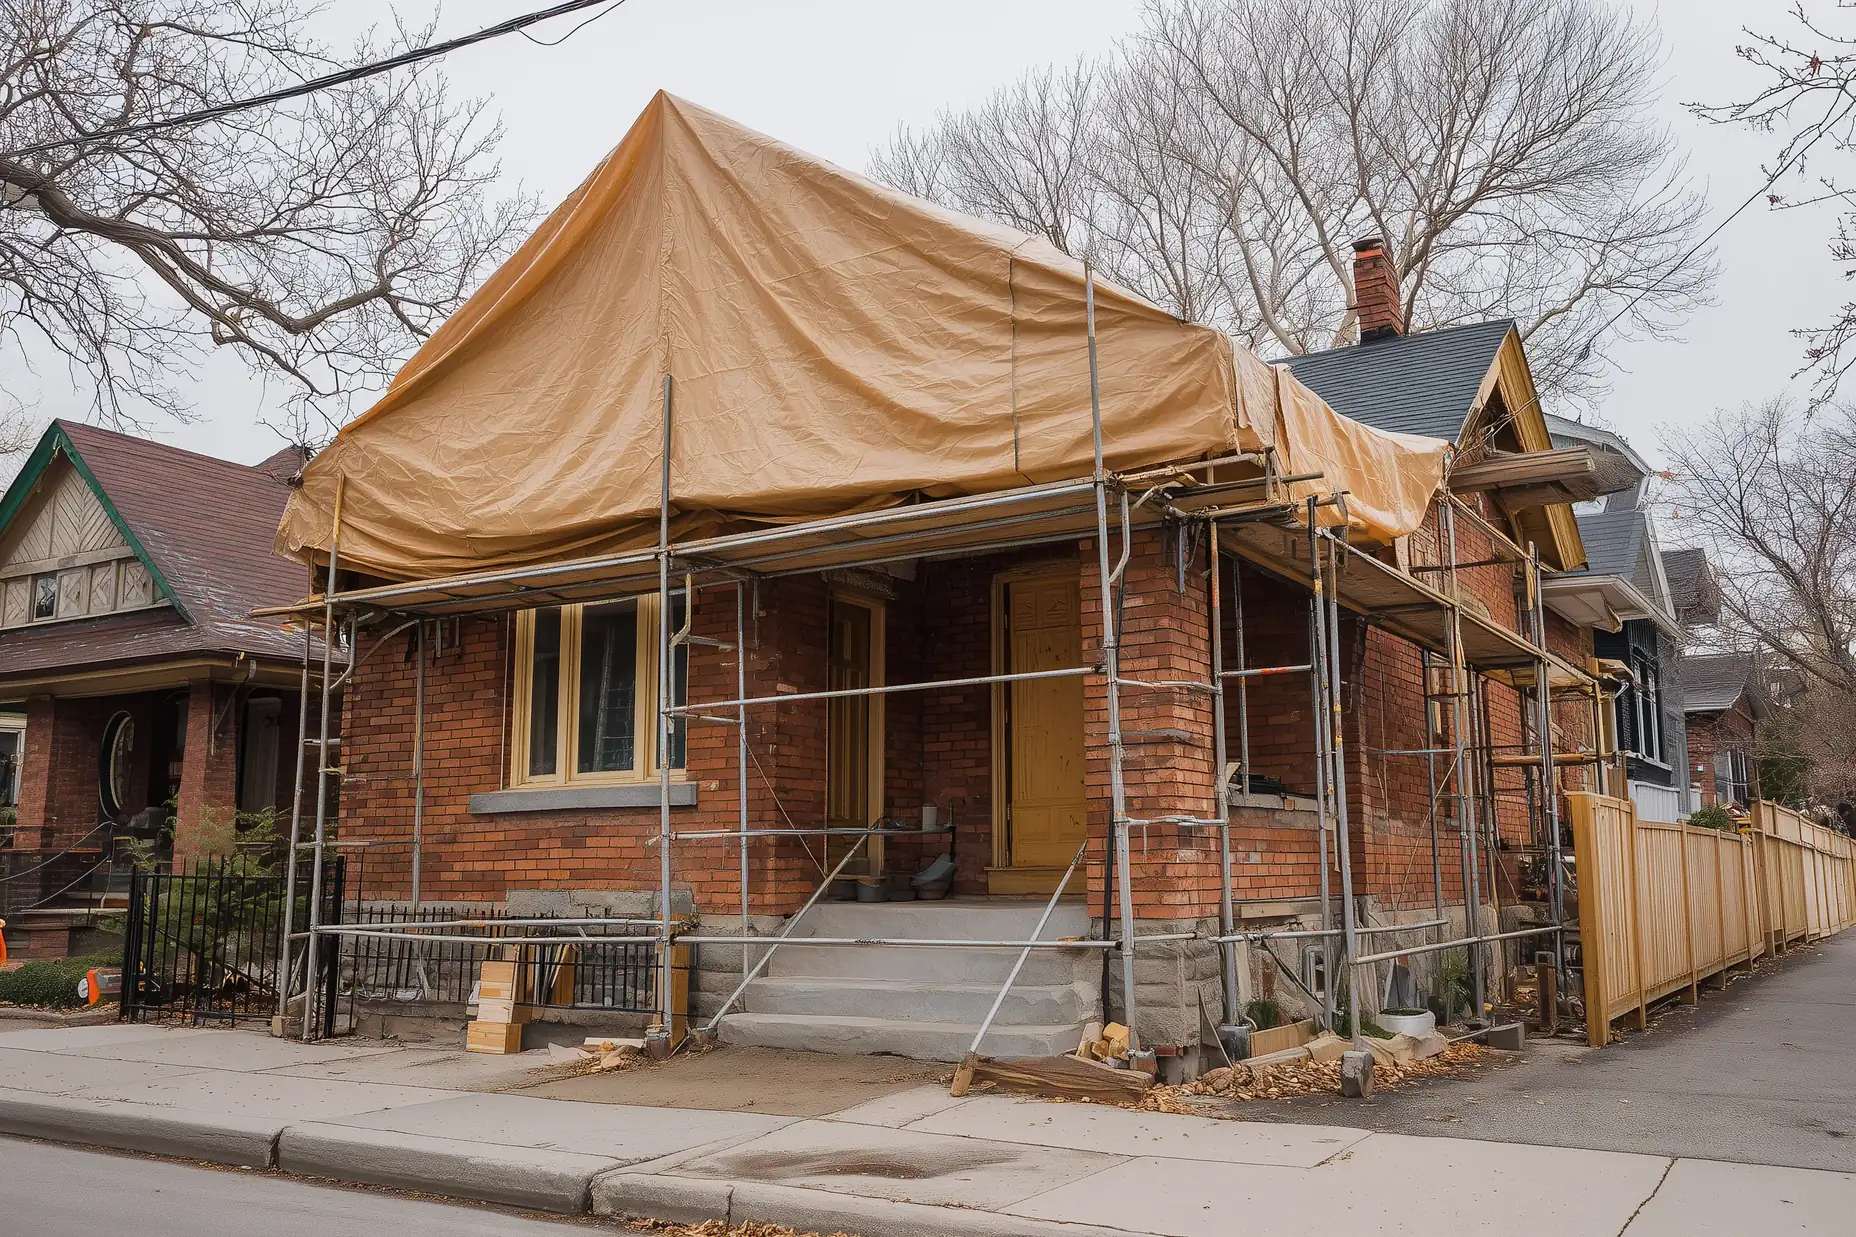
| Your home during the work | The roof comes off, so you live with the work overhead or move out for it. | The crew builds outside your back wall and opens into your house once the addition is closed in. |
| Construction time | 6 to 9 months. | 3 to 5 months. |
Can Your House Support a Second Storey?
Many houses can. An engineer checks whether your foundation and main-floor walls carry the new floor, and the zoning rules for your lot set how tall your house can be.
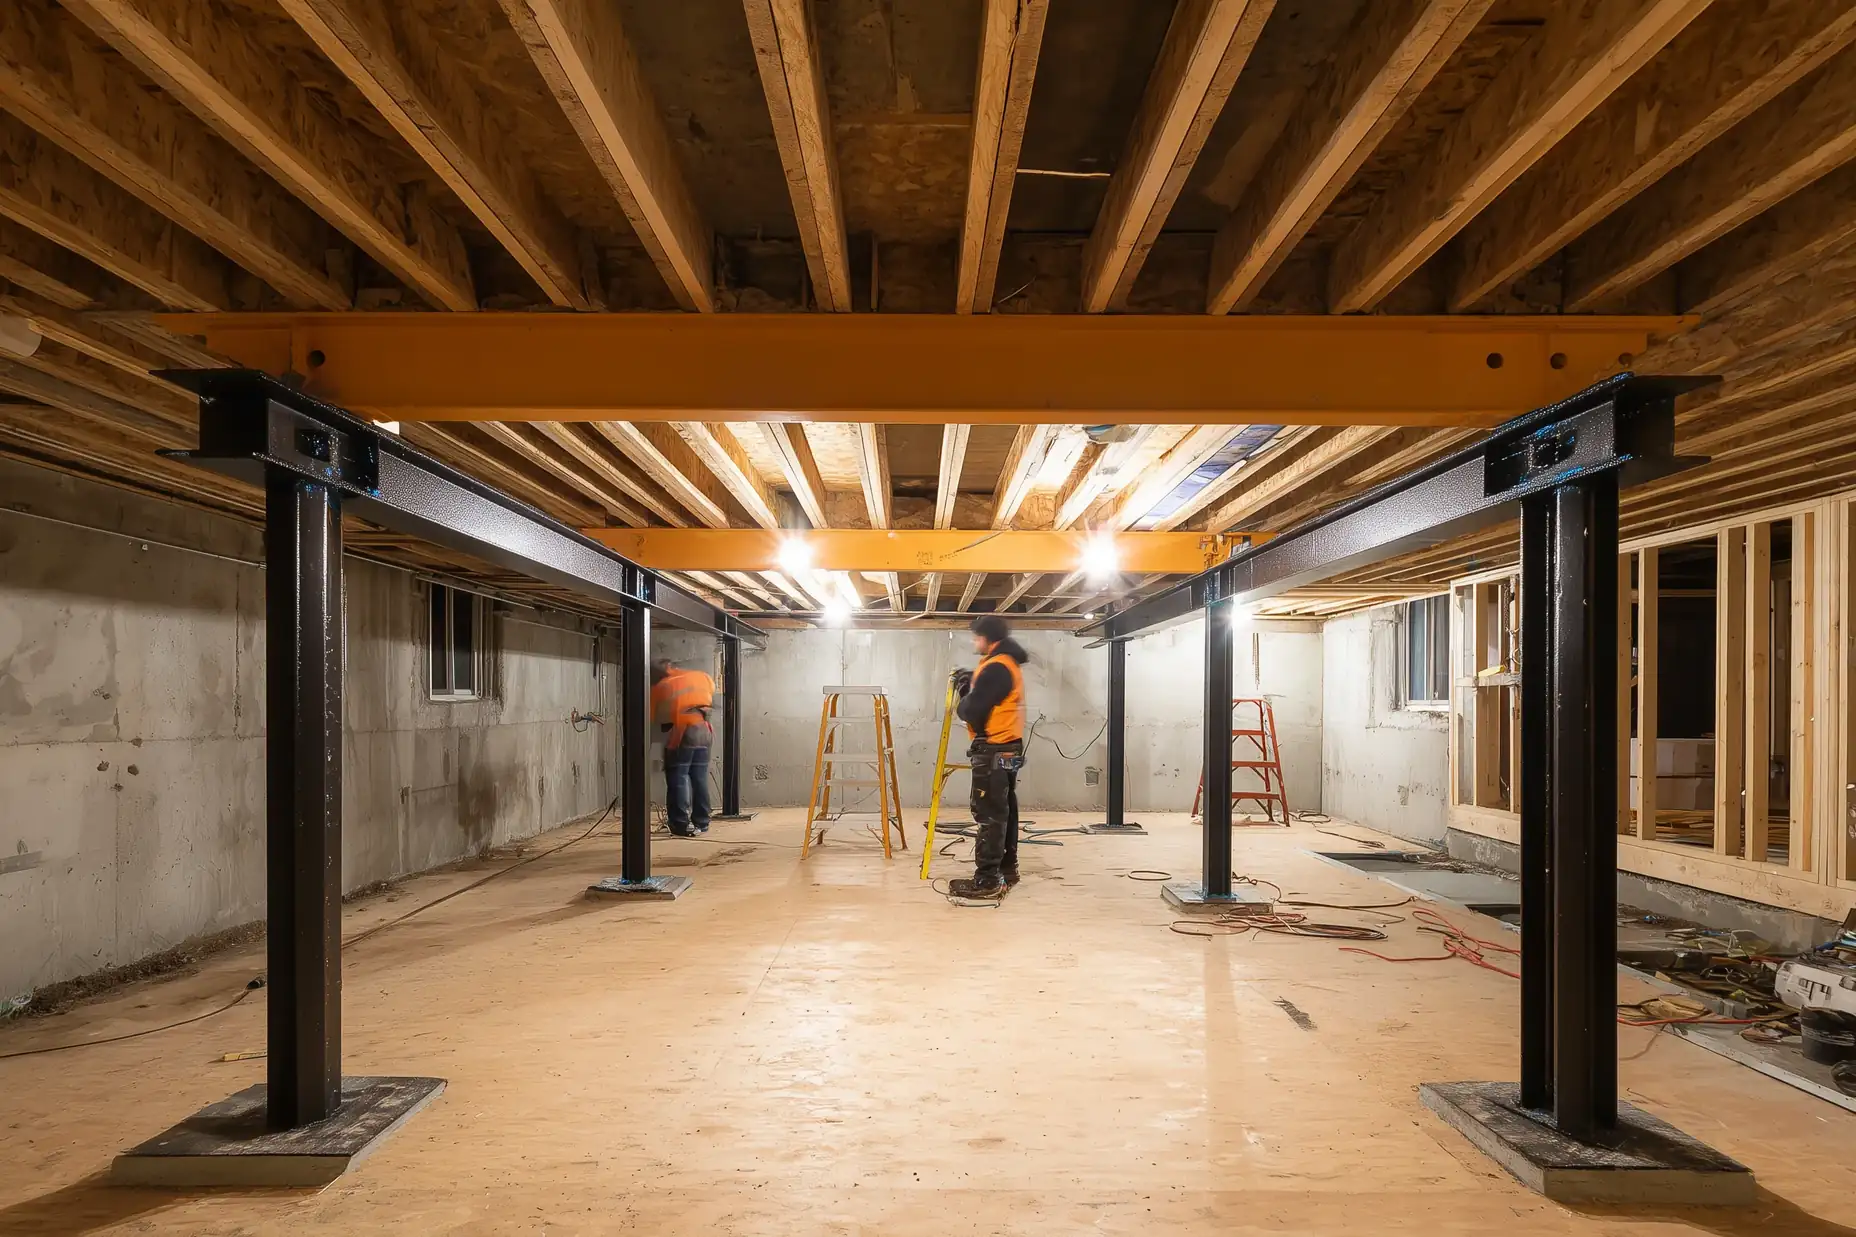
When the engineer finds the foundation or walls too weak for the new floor, steel beams, posts, or a stronger foundation go in first, and your final quote prices them. When the new floor is taller than zoning allows, your contractor applies for a minor variance from the Committee of Adjustment, or your designer lowers the design to fit. When neither works, you may be able to add the space at ground level with a home addition at the back or side.
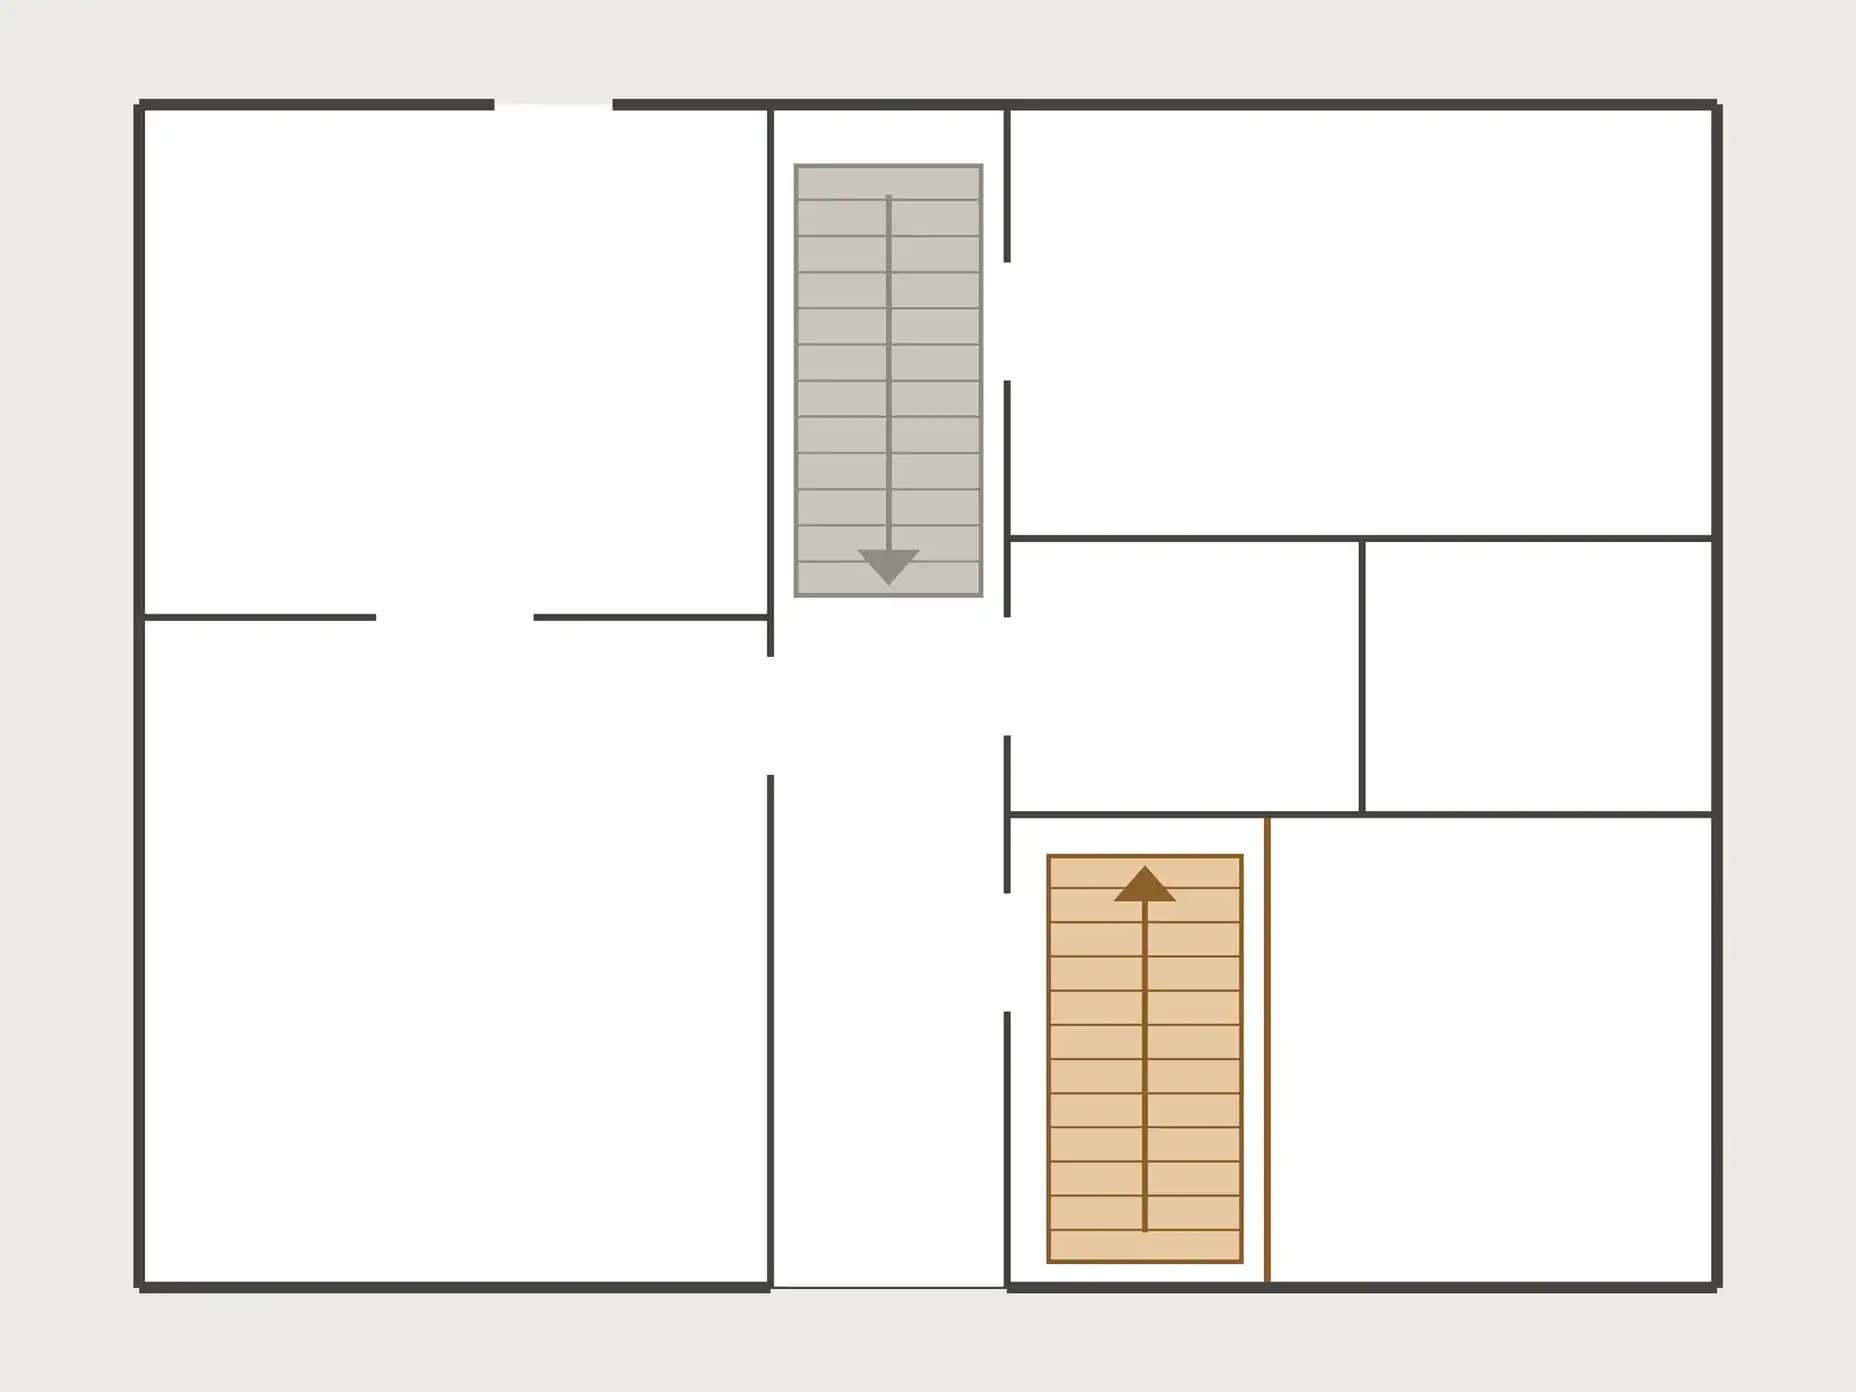
Where Your New Stairs Go
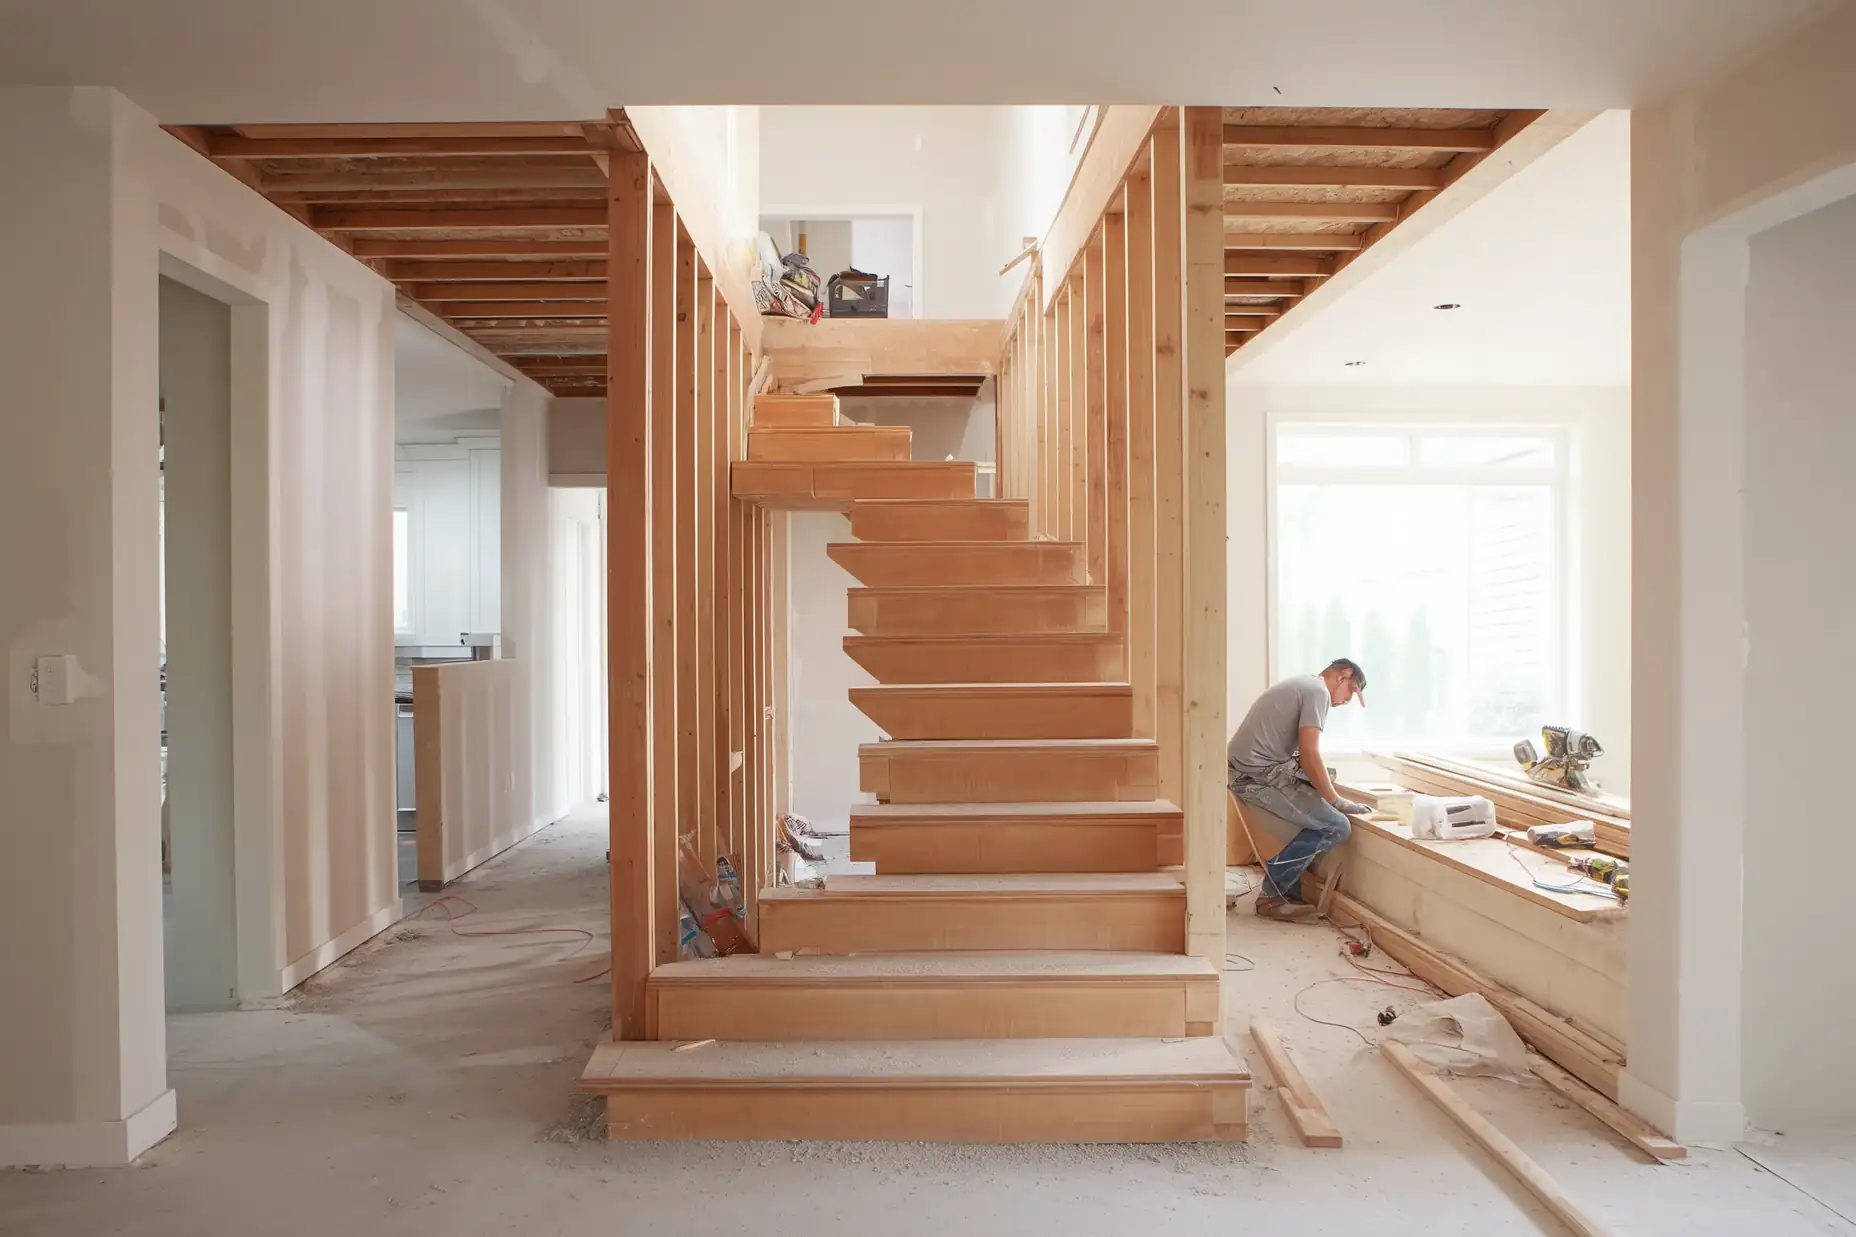
The new stairs need a spot on your main floor, and that spot decides how much of your main floor changes. Select where they go in your estimate, and your designer places them in your drawings.

Live at Home or Move Out?
You choose where your family lives while the roof is replaced and the structure changes. Each choice changes your schedule, your daily routine, and your price.
Living at home compared to moving out during a second-storey addition.
| What changes | Live at home | Move out |
|---|---|---|
| How the crew works | In phases, one area at a time, with dust walls sealing off each work area. | Through the whole house at once. |
| Your schedule | The job takes longer, because each phase waits for the one before it. | The job finishes sooner. |
| Your daily routine | You live with noise, dust, and short shutoffs of power or water. | You live away from the noise and dust, and you pay for a rental or stay with family. |
| Your price | Higher, for the phases and dust walls. Select Live in the Home in your estimate to see it. | Lower. Select Move Out in your estimate to see it. |
What Your Contractor Checks Before Your Final Quote
At your home visit, your contractor checks each item below, and your final quote prices what it finds. See how your quote becomes your final quote.
Two houses the same size can need very different reinforcement. Each one was built with its own foundation and wall layout, and each has aged in its own way.
- Foundation: Whether your foundation can carry a second storey, reviewed by an engineer. A foundation built for one storey may need wider or deeper footings, and a cracked or shallow one costs more to strengthen than a sound one.
- Walls: Whether your main-floor walls can carry the new floor, reviewed by an engineer. Where few inside walls sit under the new rooms, steel beams and posts carry the new floor down to the foundation.
- Drawings: Your drawings, reviewed by an engineer before the design is final.
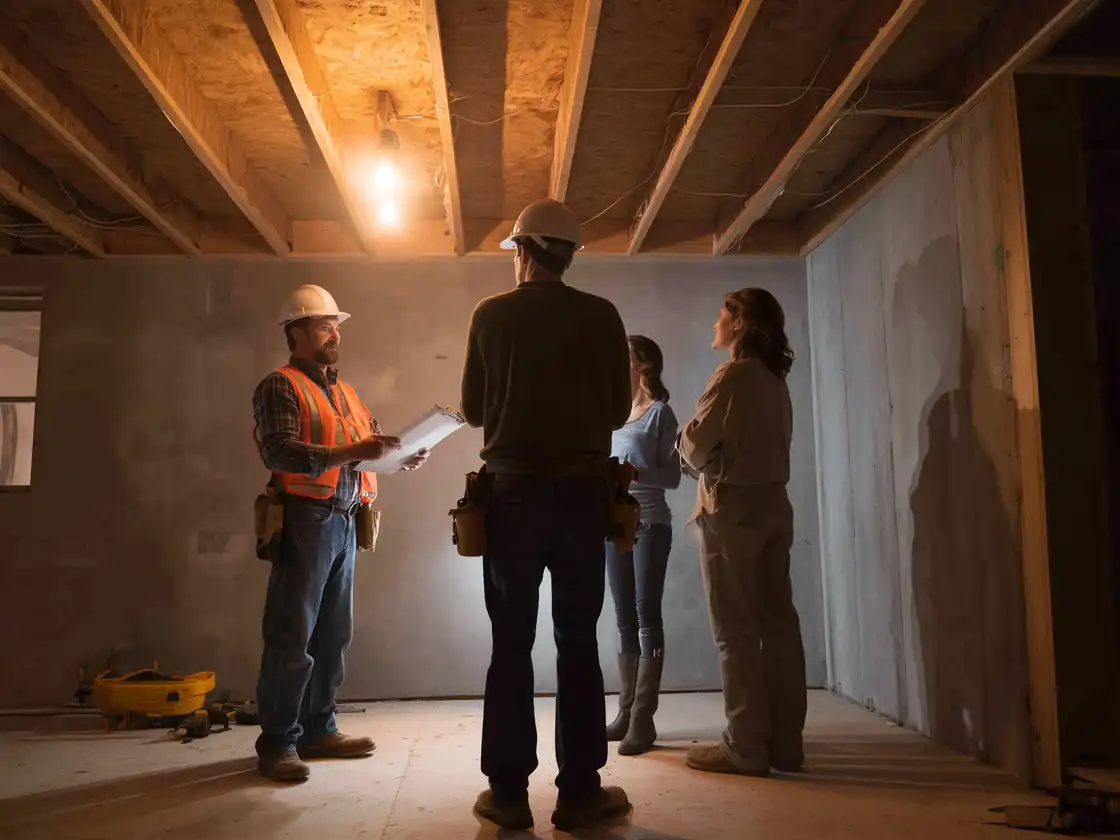
Some problems stay hidden until the work opens them up, such as rot in the old roof framing or a major foundation crack. Your final quote lists the few most likely in your project, each with its price range. When the work uncovers a hidden problem, listed or not, your contractor shows it to you and sends a written change order with its price and any added days. The repair starts once you sign the change order.
What Your Estimate Includes
Your estimate prices the new floor and the new roof that replaces the old one.
What your second-storey addition estimate covers.
| Cost | In your estimate |
|---|---|
| The new roof, replacing the old one, with the house covered from rain during the work | Included |
| Framing, the new roof, stairs, windows, and insulation | Included |
| Bedrooms, bathrooms, and interior finishes | Included at the finish level you select |
| Foundation and wall reinforcement | Included as the most likely outcome of the engineer's assessment, with its price variance under your estimate |
| Separate heating and cooling upstairs | Optional, you select it |
| A larger electrical panel, when the new floor needs more power than your panel has | Excluded, priced in your updated quote after the home visit |
| The building permit application | Included |
| Drawings | Excluded, prepared by your designer or architect |
| Building permit fees | Excluded, paid at the City's rate with no markup when your contractor applies |
Price Your Second Storey
Your Quote
Quote Total
Open Up Your Main Floor Too
Many homeowners adding a storey also price a home addition, load-bearing wall removal, or a kitchen renovation on the main floor. Each one has its own estimate, and your quote sums up every estimate you save. To take one out, select Delete from quote on its page.
Every True Frame Builders contractor meets our standards for licences, insurance, permits, payments, and warranty before joining.
What Building a Second Storey Involves
- Foundation and walls: Shoring holds up the house while the crew adds the steel beams, posts, or stronger foundation the engineer calls for.
- Roof replacement: The roof of the new floor replaces the old roof over the area it covers, and the house stays covered from rain throughout the work.
- Plumbing, heating, and electrical: The new floor gets its own lines, ducts, and circuits. An older electrical panel often needs replacing to power it, and your updated quote prices it after the home visit.
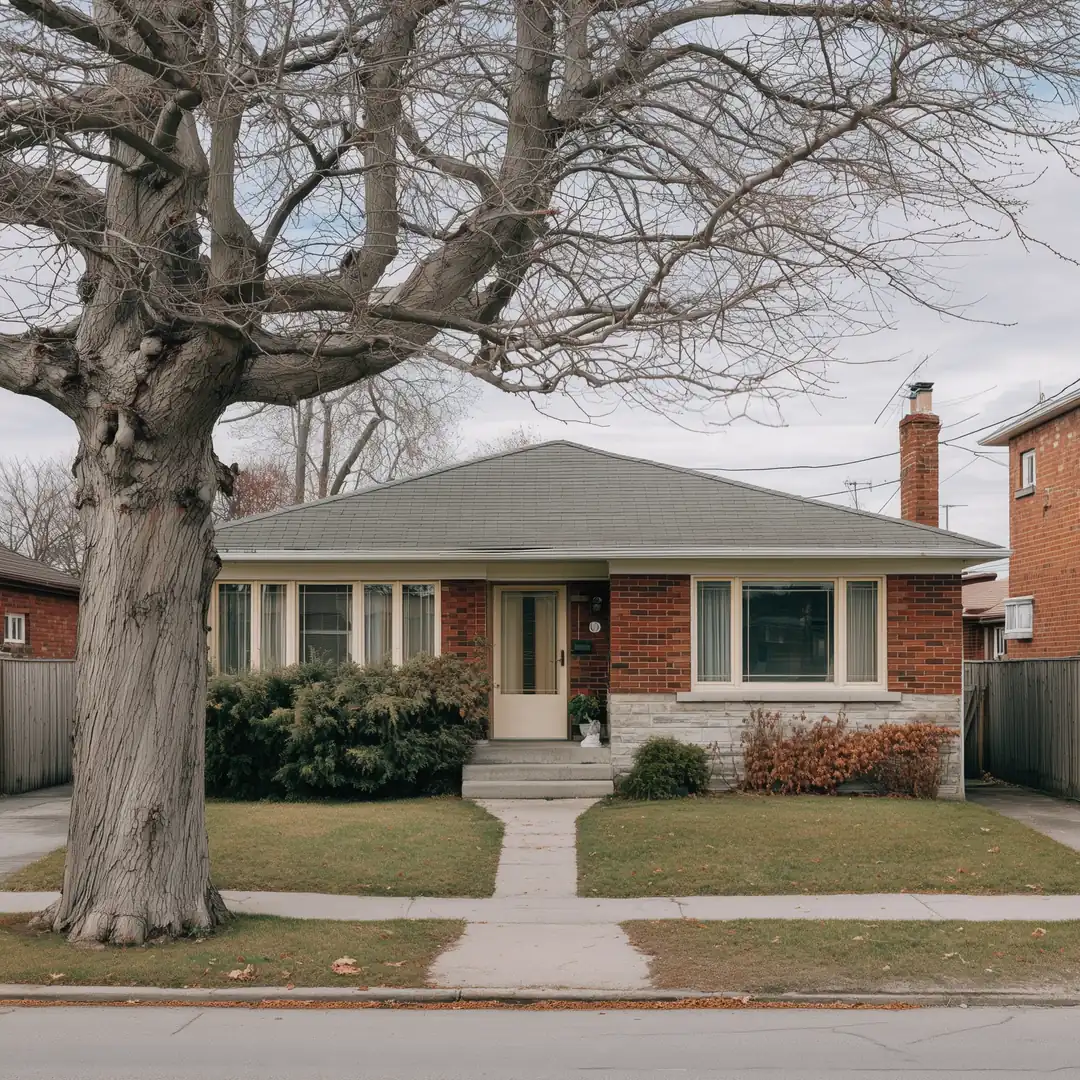
Before
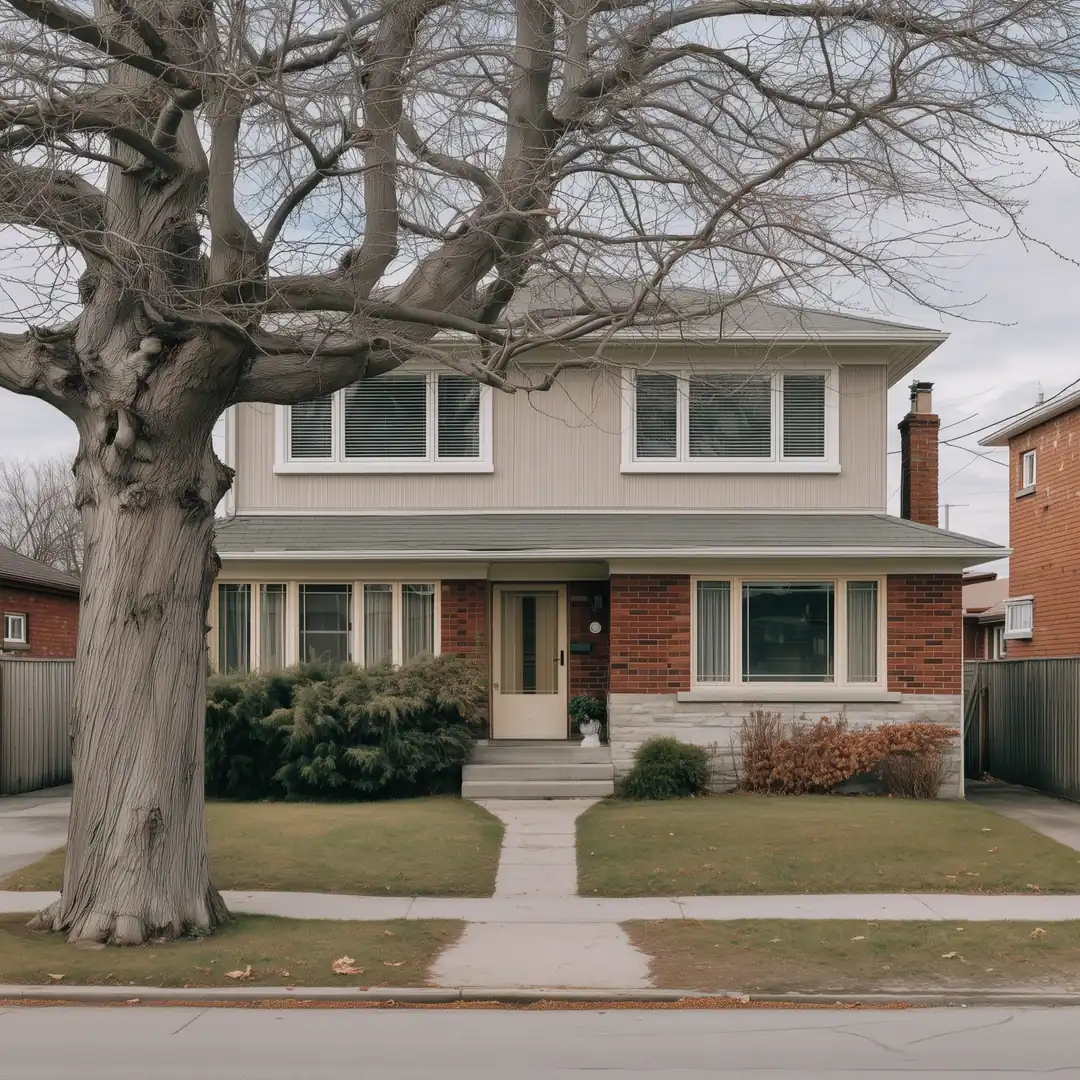
After
Common Questions
How much does a second-storey addition cost in Toronto?
A 1,000 sq ft second floor with 3 bedrooms and 1 bathroom on a bungalow costs about $450,000 to $655,000 CAD at October 2026 prices. Price your second storey for a price based on your own house and choices.
Do I need a permit for a second-storey addition in Toronto?
Yes. A second storey is an addition, and every addition in Toronto needs a building permit. A design taller or larger than the zoning rules allow needs a minor variance from the Committee of Adjustment first. Your contractor prepares and submits every permit application your project needs, and your estimate includes that work. City permit fees and the drawings from your designer or architect are separate from your estimate. See the Toronto guide to residential additions for the City's full rules.
How long does a second-storey addition take?
A second-storey addition takes about 11 to 16 months from your contractor's first visit to a finished floor. Design takes 2 to 3 months, the permit takes 3 to 4 months, and construction takes 6 to 9 months. A minor variance adds 3 to 6 months before the permit.
Do we need to move out during a second-storey addition?
You choose. Moving out lets the job finish sooner at a lower price, and living at home means phased work, dust walls, and short shutoffs of power or water. Compare living at home and moving out.