
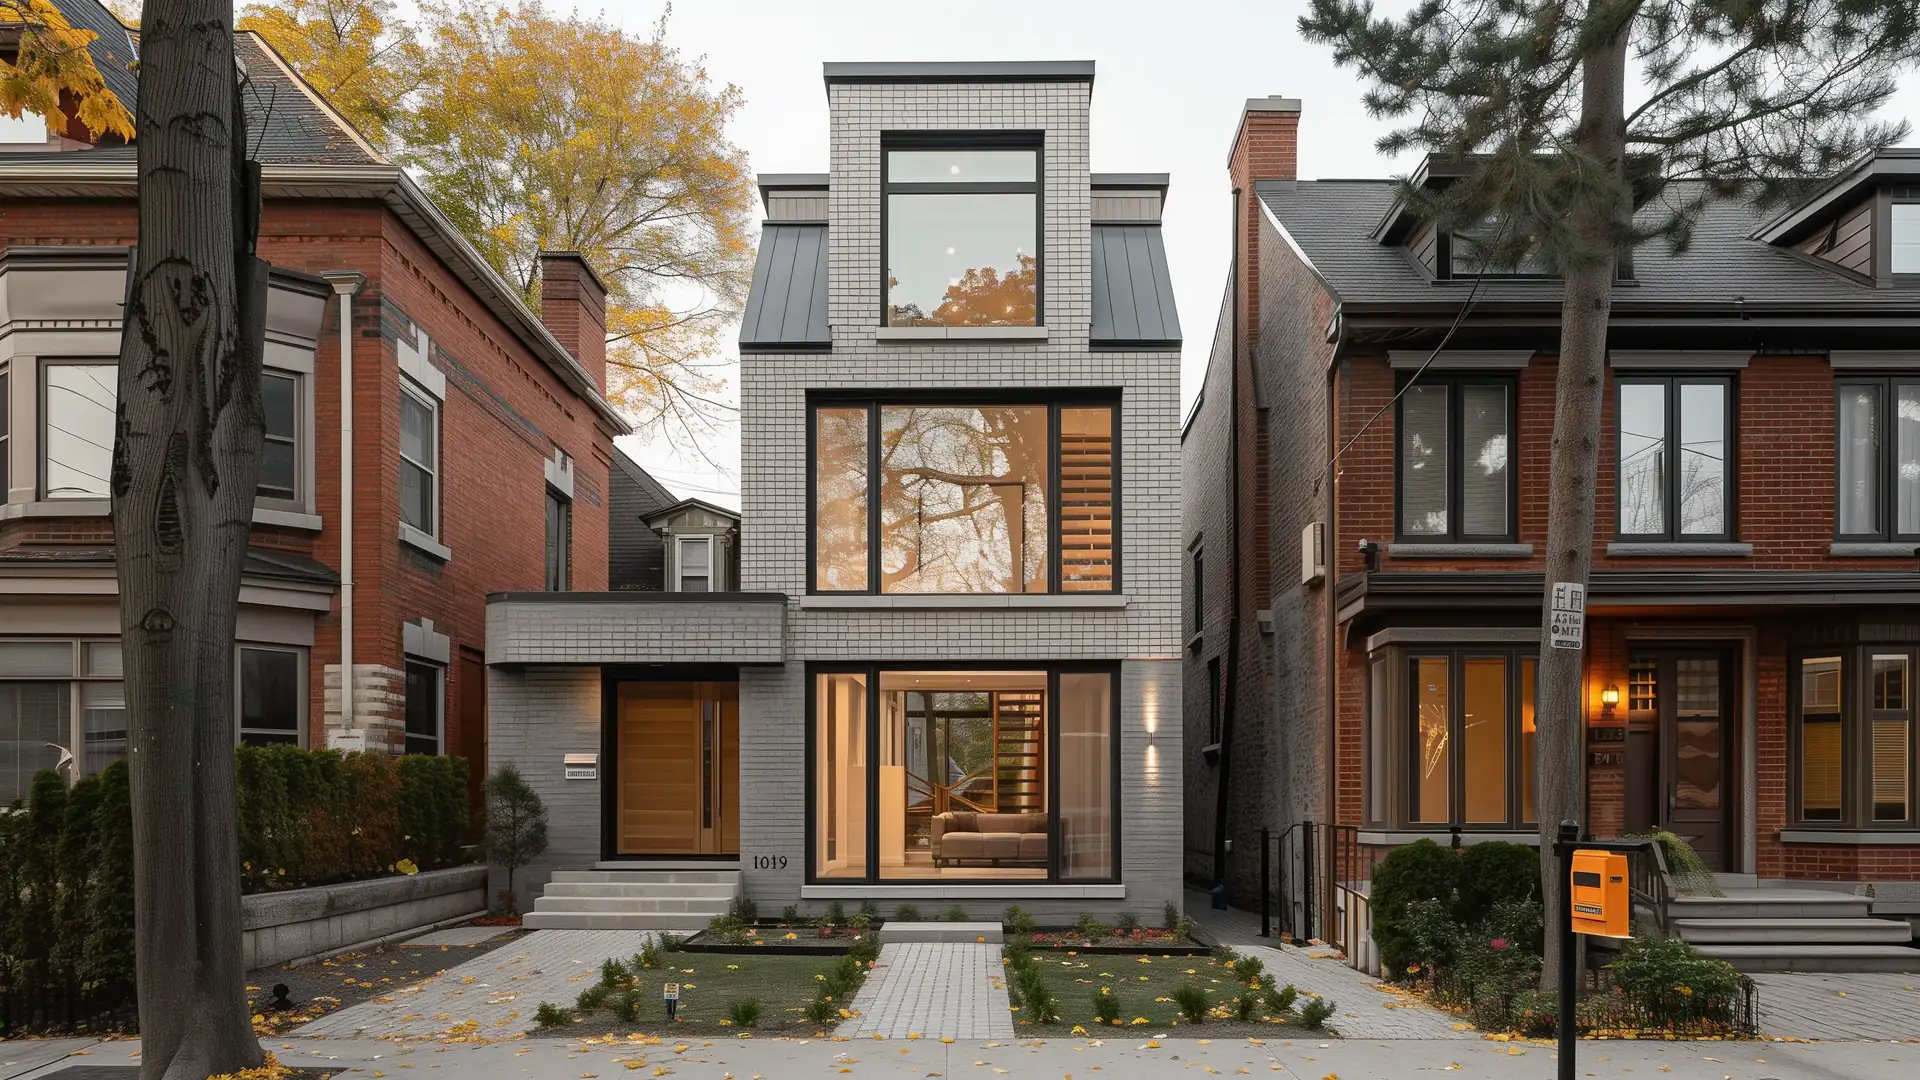
Build the Home You Want, and Know the Budget First
Know your budget before you fall in love with the plans. A custom home gives you control over the layout, size, and finishes, and every choice changes the cost. Start with a realistic building budget before you commit to a final design.
Building a 2,500 sq ft two-storey, 4-bedroom custom home with an unfinished basement in Toronto costs about $1,145,000 to $1,545,000 CAD at October 2026 prices, with land priced separately. The low end builds on an empty lot with standard finishes, and the high end removes an existing house, handles some site limits, and upgrades the finishes.
Decide These Before You Hire an Architect
Your architect designs to the size, layout, and budget you bring. Settle these choices first, and each design decision becomes a choice with a known price.
- Your budget: The amount you can spend on the house, with land, design, and City fees set aside.
- Size: The finished floor area above ground and the number of storeys.
- Bedrooms and basement: The number of bedrooms, and a finished, unfinished, or no basement.
- Finish level: Standard, upgraded, or premium construction in every room.
- Upgrades: A high-efficiency envelope with a heat pump, and a brick or stone exterior with upgraded windows.
- Your lot: An empty lot, or a lot with a house that comes down first.
Price your custom home with these choices, and you bring your architect a budget for the house you want.
Standard, Upgraded, and Premium Construction
The finish level sets the quality of every room. Your quote lists an allowance for each finish, so you see what each choice costs.
Each finish level in a 2,500 sq ft two-storey, 4-bedroom home with an unfinished basement on an empty lot.
Prices updated October 2026
| What you get | Standard | Upgraded | Premium |
|---|---|---|---|
| Floors | Engineered hardwood on the main floor and carpet in the bedrooms | Hardwood throughout | Hardwood throughout, with custom millwork |
| Kitchen | Stock cabinets with quartz counters | Semi-custom cabinets with quartz counters | Custom cabinets with stone counters |
| Bathrooms | Ceramic tile | Porcelain tile and glass showers | Heated floors, glass showers, and designer fixtures |
| Main-floor ceilings | 9 ft | 10 ft | Taller than 10 ft |
| Price | $1,145,000, the base price | About $1,375,000, or 20% more | About $1,660,000, or 45% more |
Build on an Empty Lot or Replace an Existing House
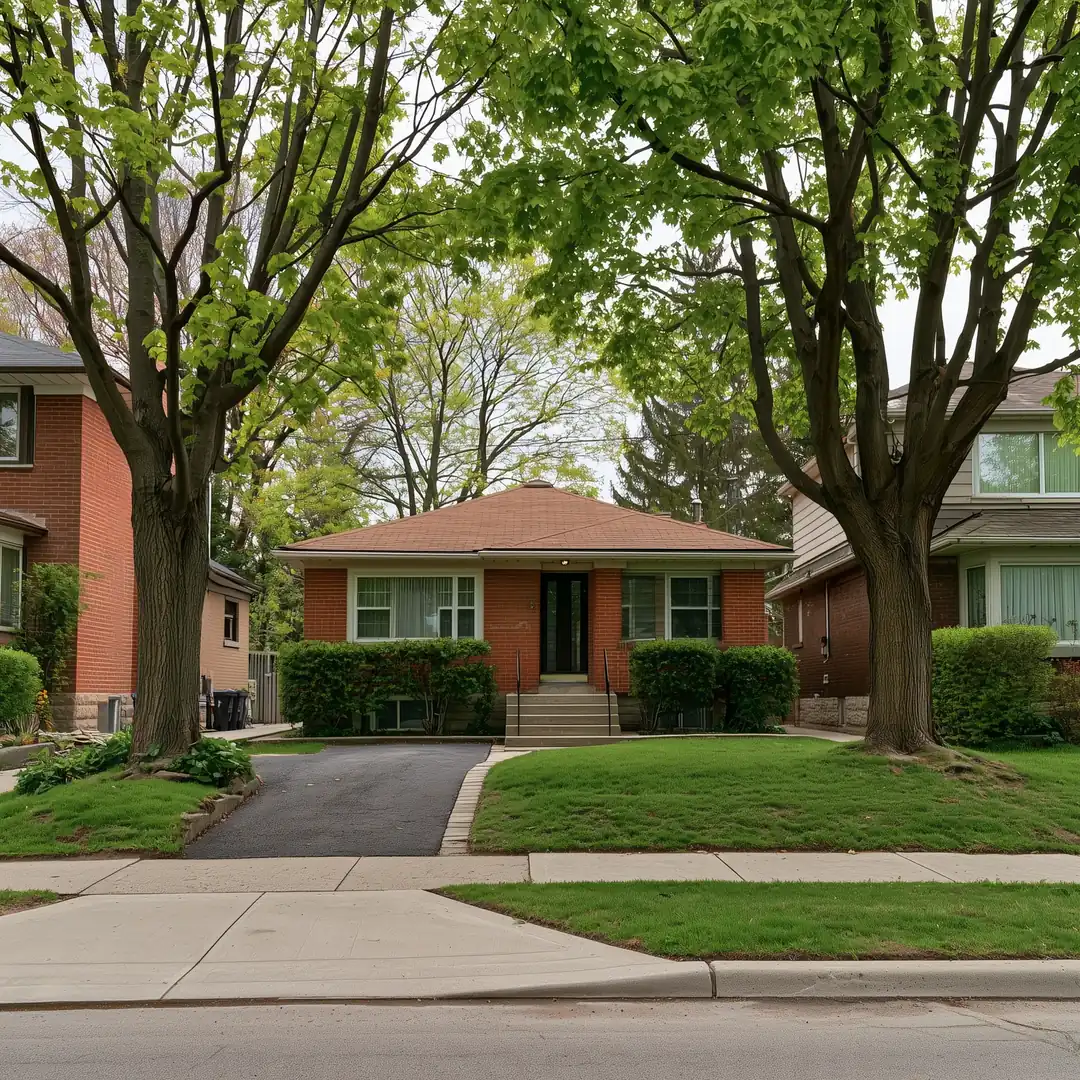
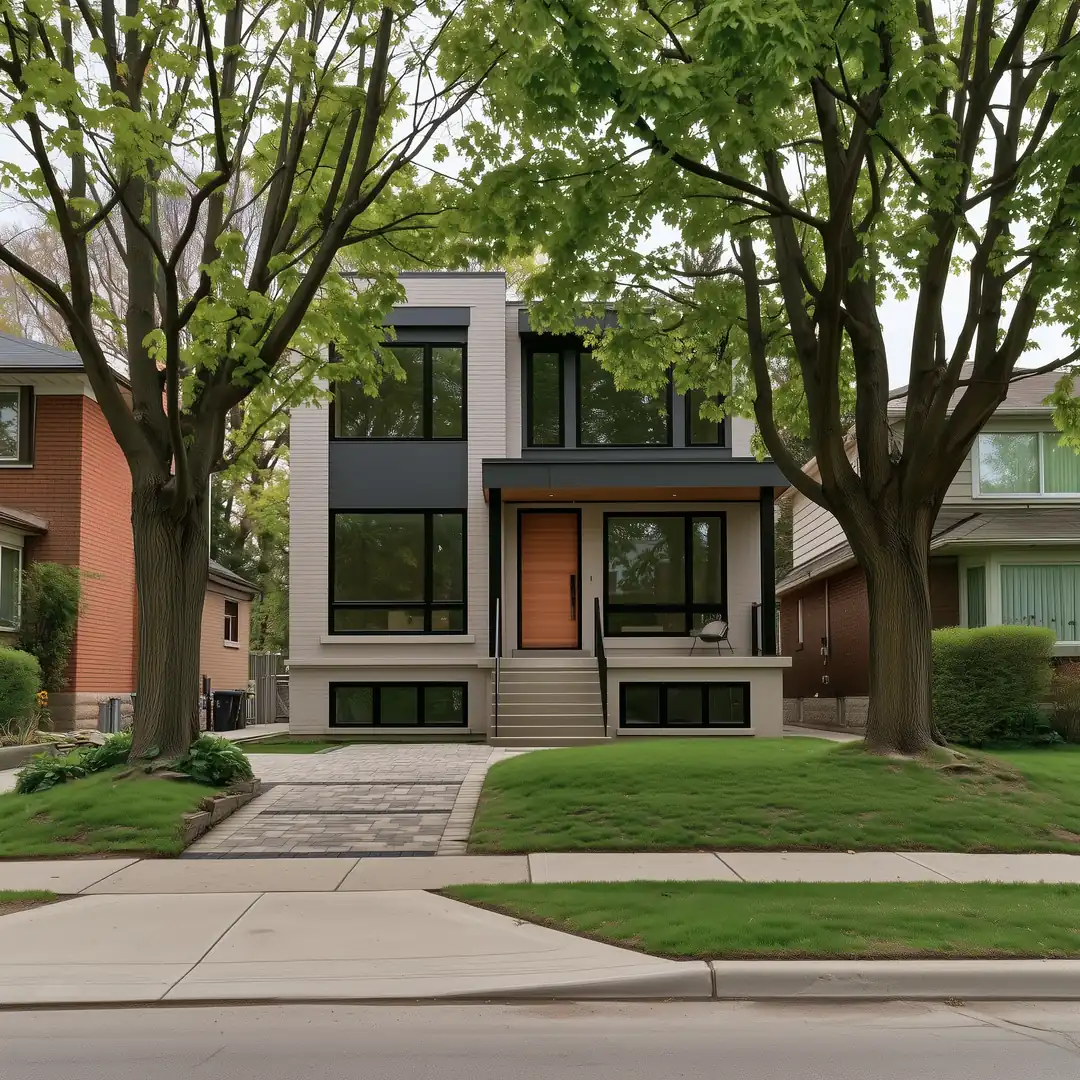
On an empty lot, construction starts with site work. A lot with a house on it adds a demolition permit and about $45,000 to take the house down, haul it away, and pay disposal fees. A replacement home usually sits between existing houses, where a narrow lot or tight access adds site limits.
The same 2,500 sq ft home at standard finishes on an empty lot and on a lot with a house.
Prices updated October 2026
| Your lot | Empty Lot | House on the Lot |
|---|---|---|
| Before construction | Site work starts on the open lot | The existing house comes down first |
| Permits | A building permit | A demolition permit and a building permit |
| Removing a house | $0 | About $45,000 for demolition, hauling, and disposal |
| Price with no site limits | $1,145,000 | $1,190,000 |
| Price with some site limits | About $1,235,000 | About $1,285,000 |
Before
After
What Your Contractor Checks Before Your Final Quote
At the site visit, your builder checks each item below, and your updated quote prices what it finds. See how your quote becomes your final quote.
- Soil: The ground your foundation sits on.
- Access: The path crews and equipment take onto your lot.
- Services: Your water, sewer, gas, and hydro lines.
- Zoning: The rules your design has to meet.
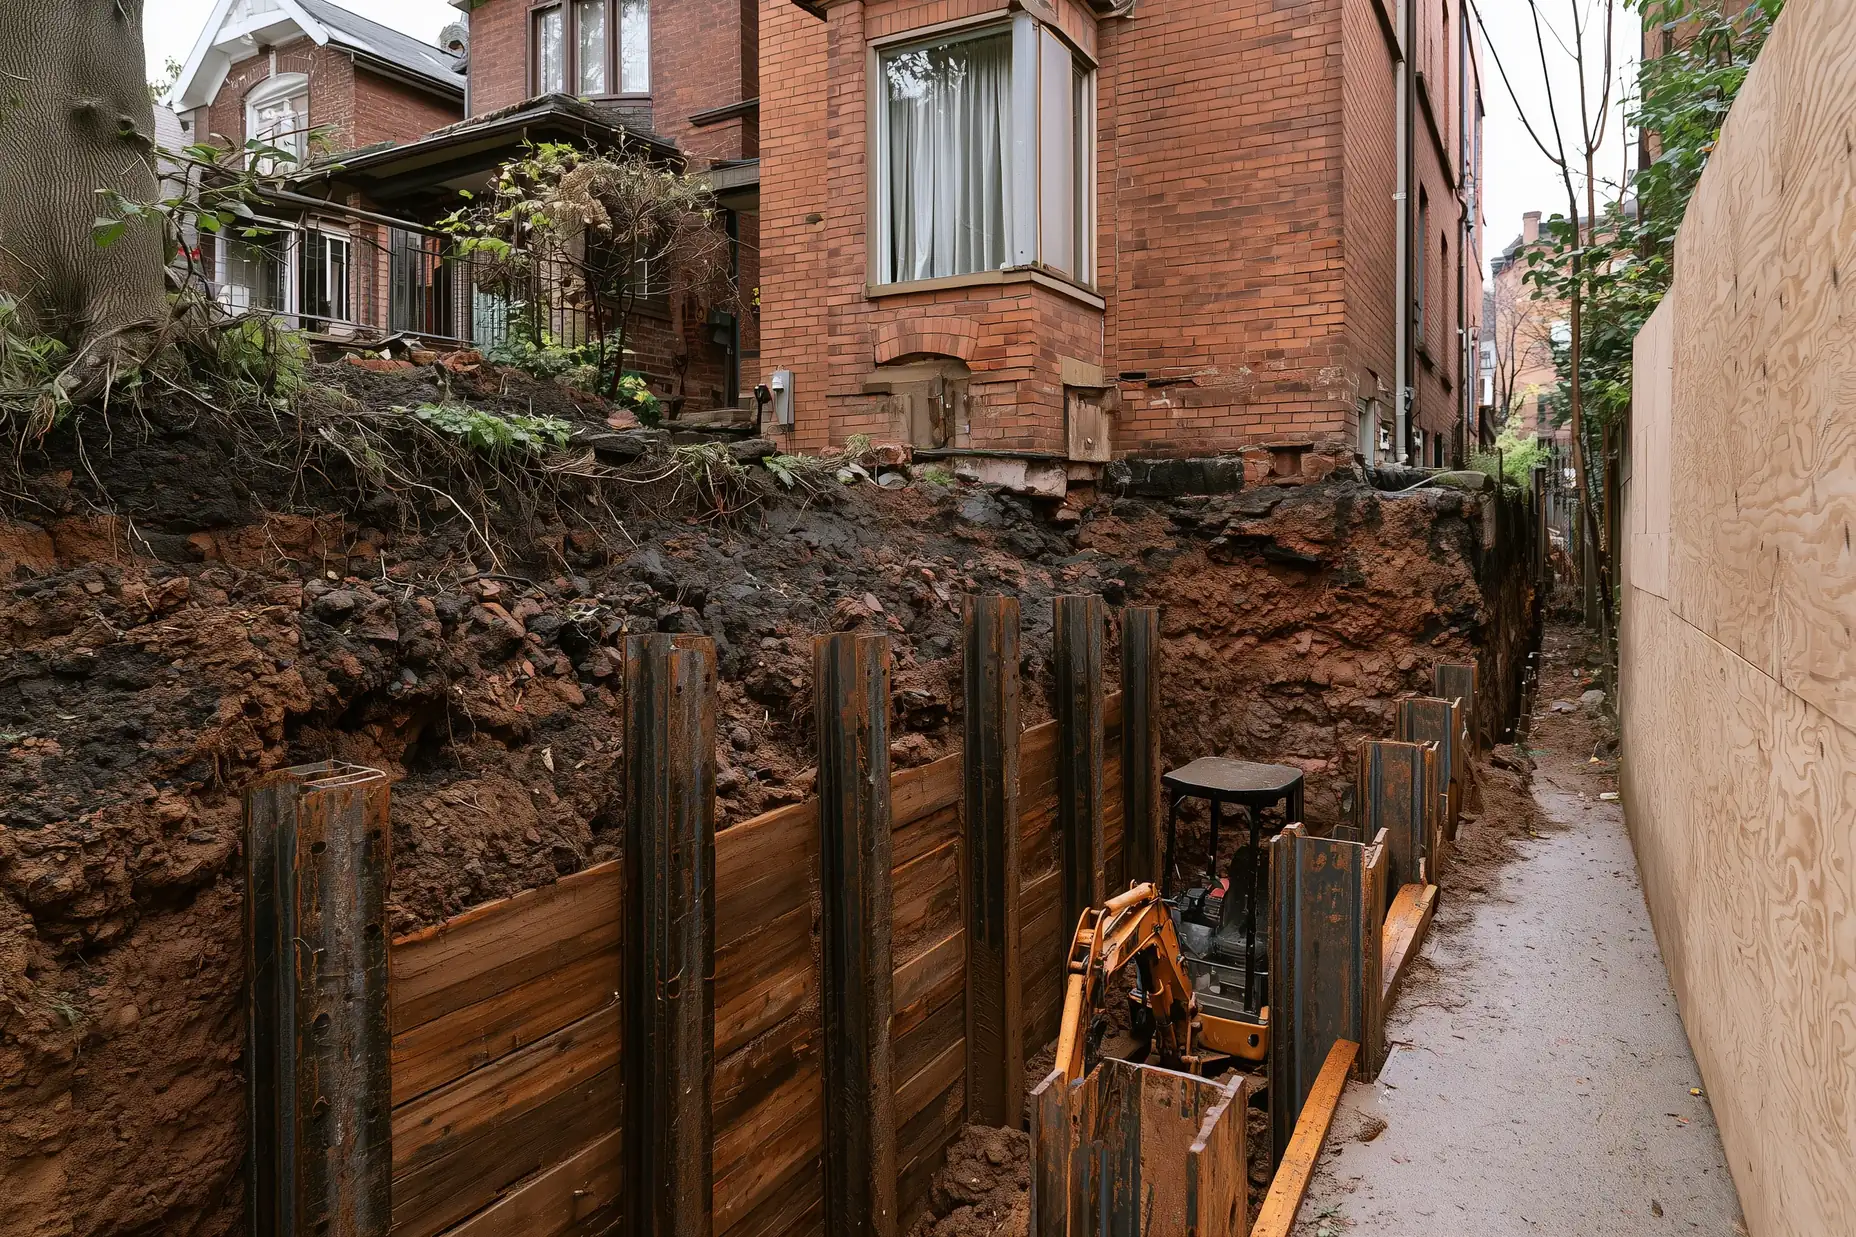
Some problems stay hidden until the work opens them up, such as an old buried oil tank or debris from an earlier house. Your final quote lists the few most likely in your project, each with its price range. When the work uncovers a hidden problem, listed or not, your builder shows it to you and sends a written change order with its price and any added days. The repair starts once you sign the change order.
What Your Estimate Includes
Your estimate prices the house itself. The full cost of your project adds land, financing, design, City fees, and new service connections. The table shows which costs your estimate includes and where the rest sit in your budget.
Where each custom home cost sits in your budget.
Prices updated October 2026
| Cost | In your estimate |
|---|---|
| Foundation, framing, roof, exterior, and windows | Included |
| Heating, cooling, plumbing, and electrical | Included |
| Kitchens, bathrooms, and interior finishes | Included at the finish level you select |
| Removing the existing house, with demolition, hauling, and disposal fees | Included when your lot has one |
| The building and demolition permit applications | Included |
| Basement finishing, high-efficiency envelope, and masonry exterior with upgraded windows | Optional, you select each one |
| New water, sewer, gas, and hydro connections | Excluded, priced in your updated quote after the site visit |
| Architectural drawings and engineering | Excluded, prepared by your architect and engineer |
| Building permit fees and any development charges | Excluded, paid at the City's rates with no markup, the fees when your builder applies and the charges when the permit is issued |
| Land and financing | Excluded, priced separately so you can compare lots against one building budget |
Above-Ground Area and Basement Area
Enter the finished floor area above ground, adding up every storey and leaving out the basement.
Price Your Custom Home
Your Quote
Quote Total
Add a Second Unit or Garage to Your Lot
Many homeowners building a new house also price a garden suite or a laneway suite at the back of the lot, or a detached garage. Each one has its own estimate, and your quote sums up every estimate you save. To take one out, select Delete from quote on its page.
Every Builder Meets Our Standards
The True Frame Builders builder who serves your area runs your permits, manages every trade on site, and stands behind the finished home. Every builder meets our contractor standards and these two more before joining.
- Licensed to build new homes. Your builder holds a Home Construction Regulatory Authority (HCRA) builder licence, which Ontario requires to build a new home.
- A Tarion warranty. Your builder enrols your home with Tarion. Tarion covers work and materials for 1 year, water leaks and building systems for 2 years, and major structural defects for 7 years.
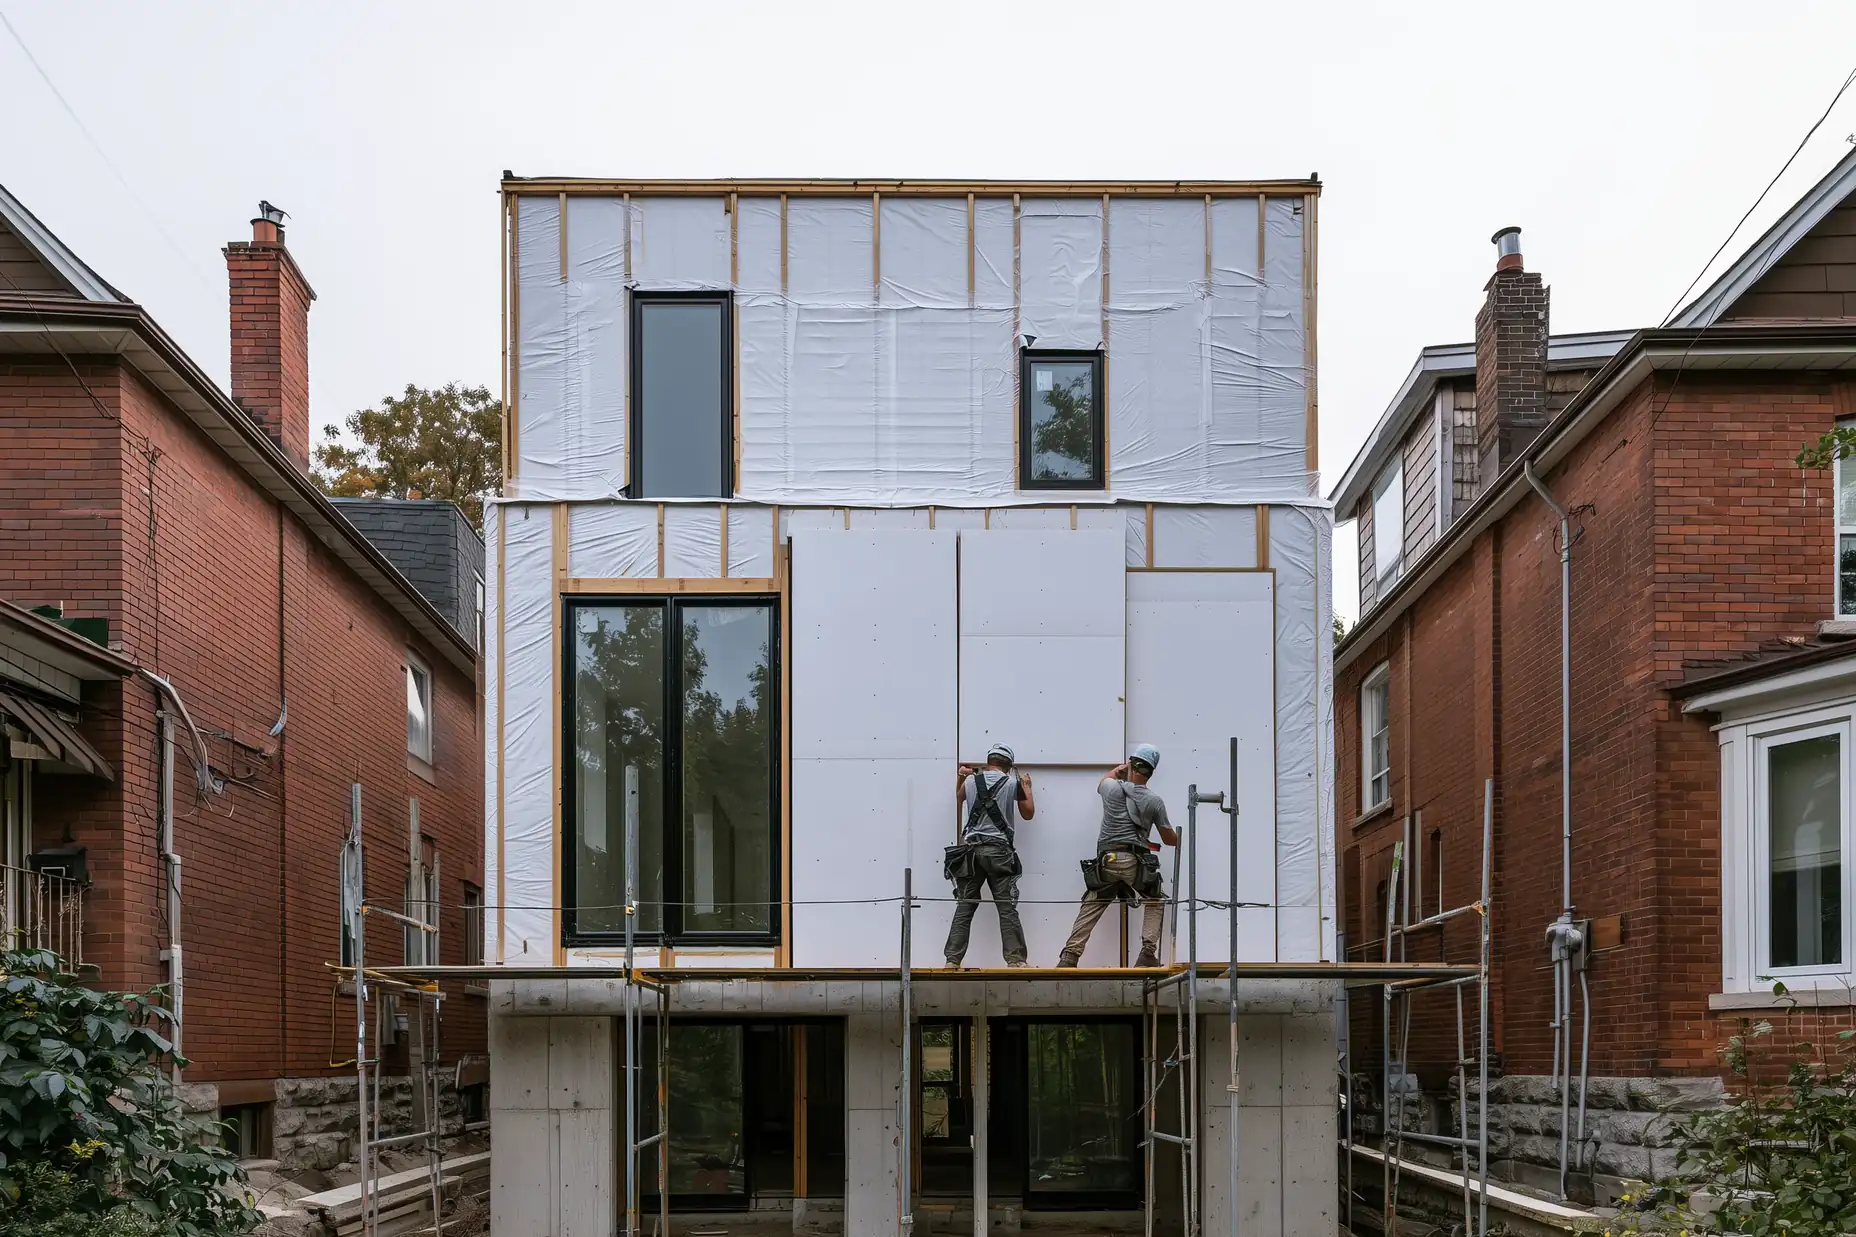

From Your Estimate to Your New Home
- Estimate and quote: You price the home here and get the quote by email or text as your first budget.
- Site visit: Your builder walks your lot, checks the soil, access, services, and zoning, and sends your updated quote.
- Design: The architect and engineer draw the plans, and your budget updates as the design takes shape.
- Approvals: Your builder applies for the demolition and building permits, and for a minor variance from the Committee of Adjustment if your design needs one.
- Final quote: Once the City issues your permits, you get your final quote with each item on its own line, every allowance and exclusion, a price range for the few hidden finds most likely in your project, and the date its price holds until.
- Construction: Your builder works to the schedule in your contract, and you pay on the payment schedule your final quote's total sets.
- Handover: You walk through the finished home with your builder, and your Tarion warranty starts.
Common Questions
How much does it cost to build a custom home in Toronto?
A 2,500 sq ft two-storey, 4-bedroom custom home costs about $1,145,000 to $1,545,000 CAD at October 2026 prices, with land priced separately. Price your custom home for a price based on your own lot and plan.
Does the estimate include the price of land?
The estimate covers the building cost only. Land and financing stay separate, so you can compare lots against one building budget.
Do I need a permit to build a custom home in Toronto?
Yes. Taking down your old house needs a demolition permit, and the new home needs a building permit. A design outside the zoning rules for your lot needs a minor variance from the Committee of Adjustment first. Your builder prepares and submits every permit application your project needs, and your estimate includes that work. City permit fees, development charges, and the drawings and engineering from your architect and engineer are separate from your estimate. See the Toronto guide to new houses for the City's full rules.
How long does it take to build a custom home?
A custom home takes about 20 to 30 months from your builder's first visit to move-in. Design takes 4 to 6 months, the demolition and building permits take 4 to 6 months, and construction takes 12 to 18 months. A minor variance adds 3 to 6 months before the permit.
Is my new home covered by a warranty?
Yes. Your builder enrols your home with Tarion. Tarion covers work and materials for 1 year, water leaks and building systems for 2 years, and major structural defects for 7 years from the day you take possession.
Does a finished basement count in the square footage?
No. Enter the finished area above ground, and choose your basement type separately.
Can I change the size after I save the estimate?
Yes. Change the area or finish level and save the estimate again, and your quote updates.