
Basement Finishing Cost Calculator Toronto
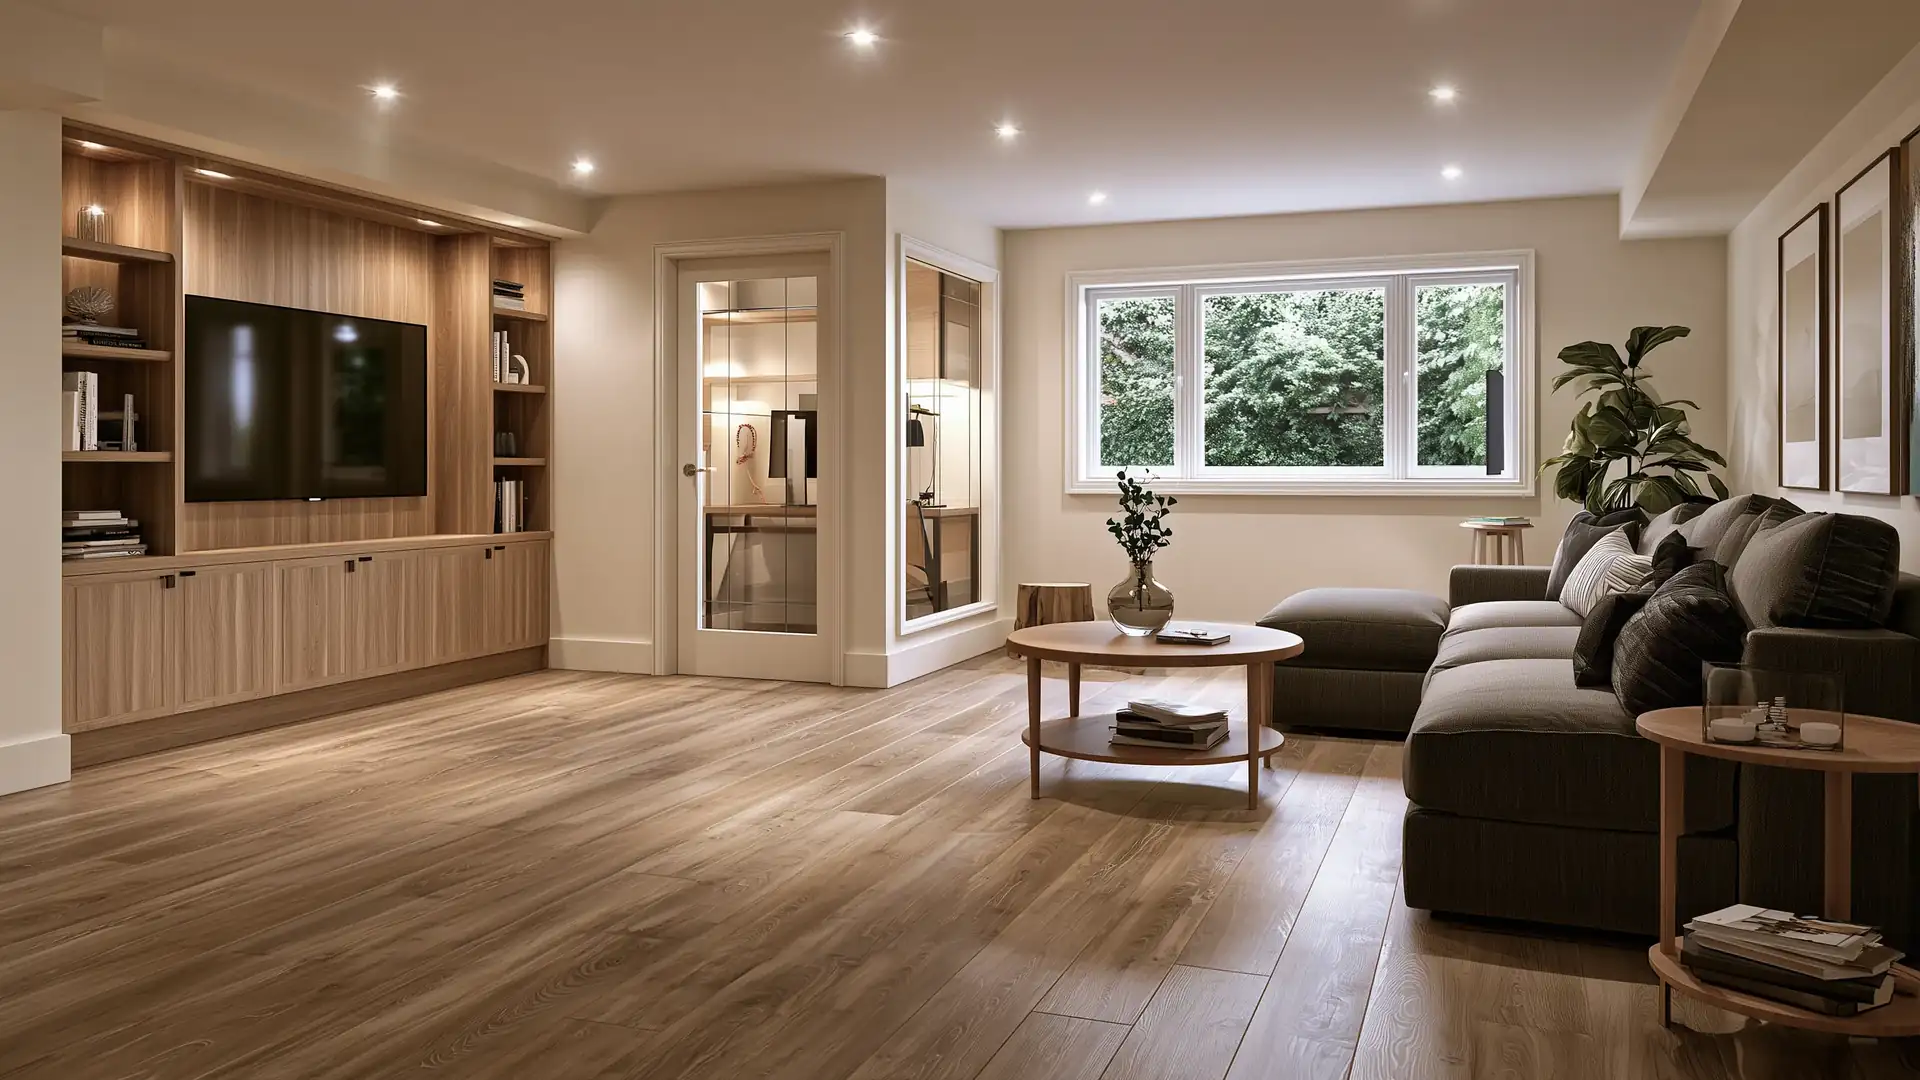
That unfinished basement could be the room your house is missing.
A home office, playroom, guest bedroom, or a space where the family can spread out. Before choosing finishes, see what the space can become and what it could cost.
Finishing an 800 sq ft unfinished basement in Toronto with one bedroom costs about $47,500 to $72,500 CAD at October 2026 prices. The low end has no bathroom, and the high end adds a full bathroom.
One Basement, Three Ways to Live in It
Each layout below fits the same 800 sq ft unfinished basement, priced at October 2026 prices. Each price assumes a dry basement, 7 ft or more to the joists, and bedroom windows already big enough to climb out of.
Three ways to use an 800 sq ft basement and what each costs.
| Layout | What you get | Cost |
|---|---|---|
| Family room | One open room for movies, play, and space to spread out | About $44,000 |
| Home office and guest bedroom | A quiet office with a door, and a bedroom for visitors | About $51,000 |
| Bedroom and bathroom | A bedroom with its own 3-piece bathroom for a teen, a parent, or guests | About $72,500 |
Change the bedrooms, other rooms, and bathroom in your estimate to price your own layout.
What Should You Fix Before Making It Beautiful?
New floors and drywall last only as long as the basement under them stays dry and tall enough to use. Settle these two first.
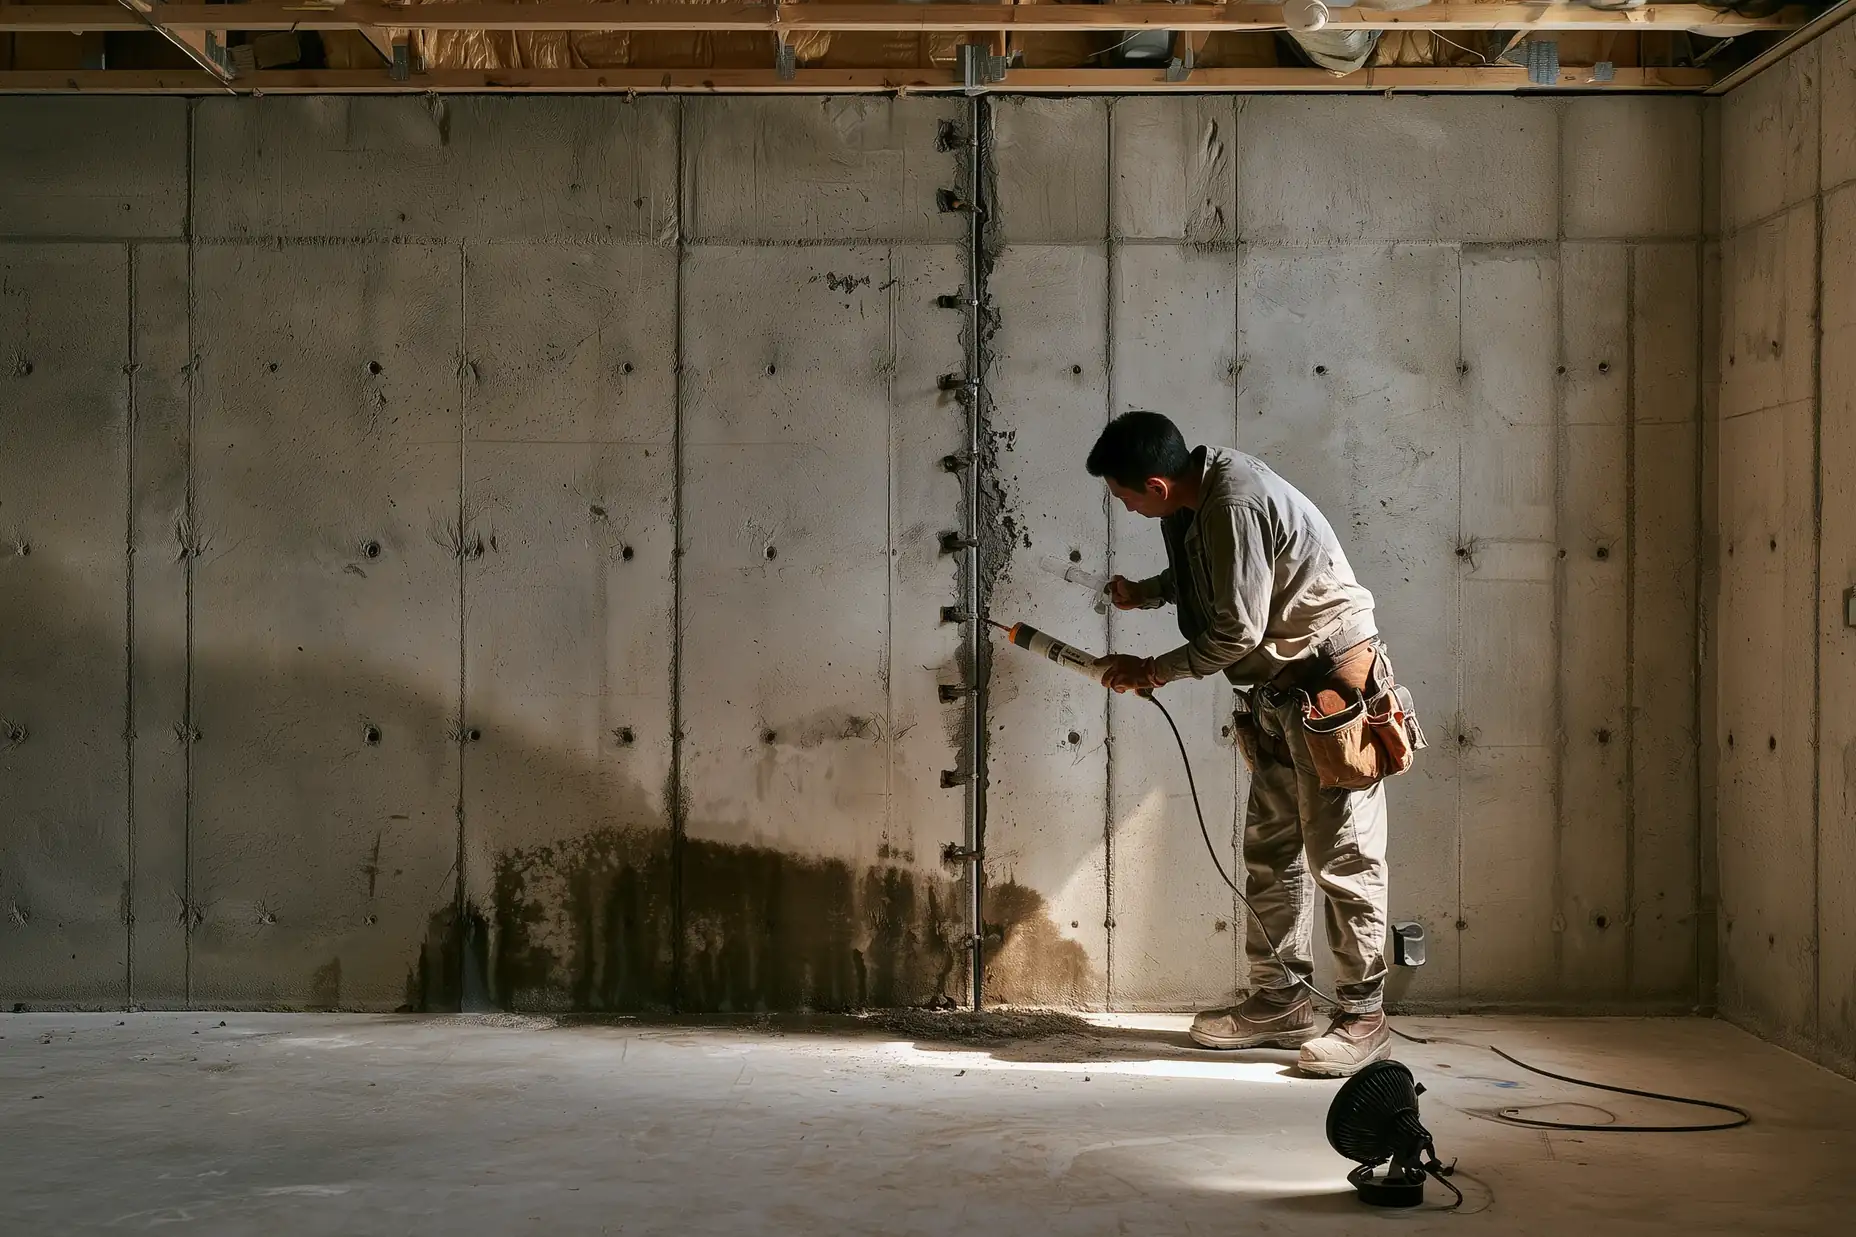
- Water: Leaks, damp spots, and cracks get fixed before new walls go up. Drywall over a damp wall traps the water and grows mould behind it. Answer this in your estimate.
- Ceiling height: You measure to the bottom of the joists. Drywall and flooring take about 2 inches off that height, and ducts and beams get boxed in lower still. A legal basement apartment needs a finished ceiling of at least 1.95 m (6 ft 5 in). Answer this in your estimate.
Basement Finishing or a Legal Apartment?
This estimate prices living space that stays part of your home. A legal basement apartment is a second home with its own entrance, kitchen, and bathroom, and it has its own estimate.
A finished basement compared to a legal basement apartment.
| What you get | Finished Basement | Legal Apartment |
|---|---|---|
| Who uses it | Your household | A tenant or family member living on their own |
| Rooms | A family room, bedrooms, an office, or a bathroom | Its own entrance, kitchen, bathroom, and bedroom |
| Fire safety | A fire-rated ceiling and connected smoke alarms are an upgrade you choose | A fire-rated ceiling and connected smoke alarms in both homes are required |
| Building permit | Needs one for a bathroom, heating changes, or structural work | Always needs one, and the City inspects the unit |
| Rent | None | Rent from a tenant once the City approves the unit |
| Cost | Lower | Higher, for the entrance, kitchen, and fire separation |
What Your Contractor Checks Before Your Final Quote
At your home visit, your contractor checks each item below, and your final quote prices what it finds. See how your quote becomes your final quote.
- Ceiling height: The height from your floor to the joists and ducts above it.
- Water: Leaks, damp walls, and cracks that let water in.
- Bedroom windows: Whether each bedroom you plan has a window large enough to exit through.
- Alarms: The smoke and carbon monoxide alarms your basement needs.

Some problems stay hidden until the work opens them up, such as mould inside the walls or a major foundation crack. Your final quote lists the few most likely in your project, each with its price range. When the work uncovers a hidden problem, listed or not, your contractor shows it to you and sends a written change order with its price and any added days. The repair starts once you sign the change order.
What Your Estimate Includes
Your estimate prices the basement spaces you choose, finished and ready to use.
What your basement renovation estimate covers.
| Cost | In your estimate |
|---|---|
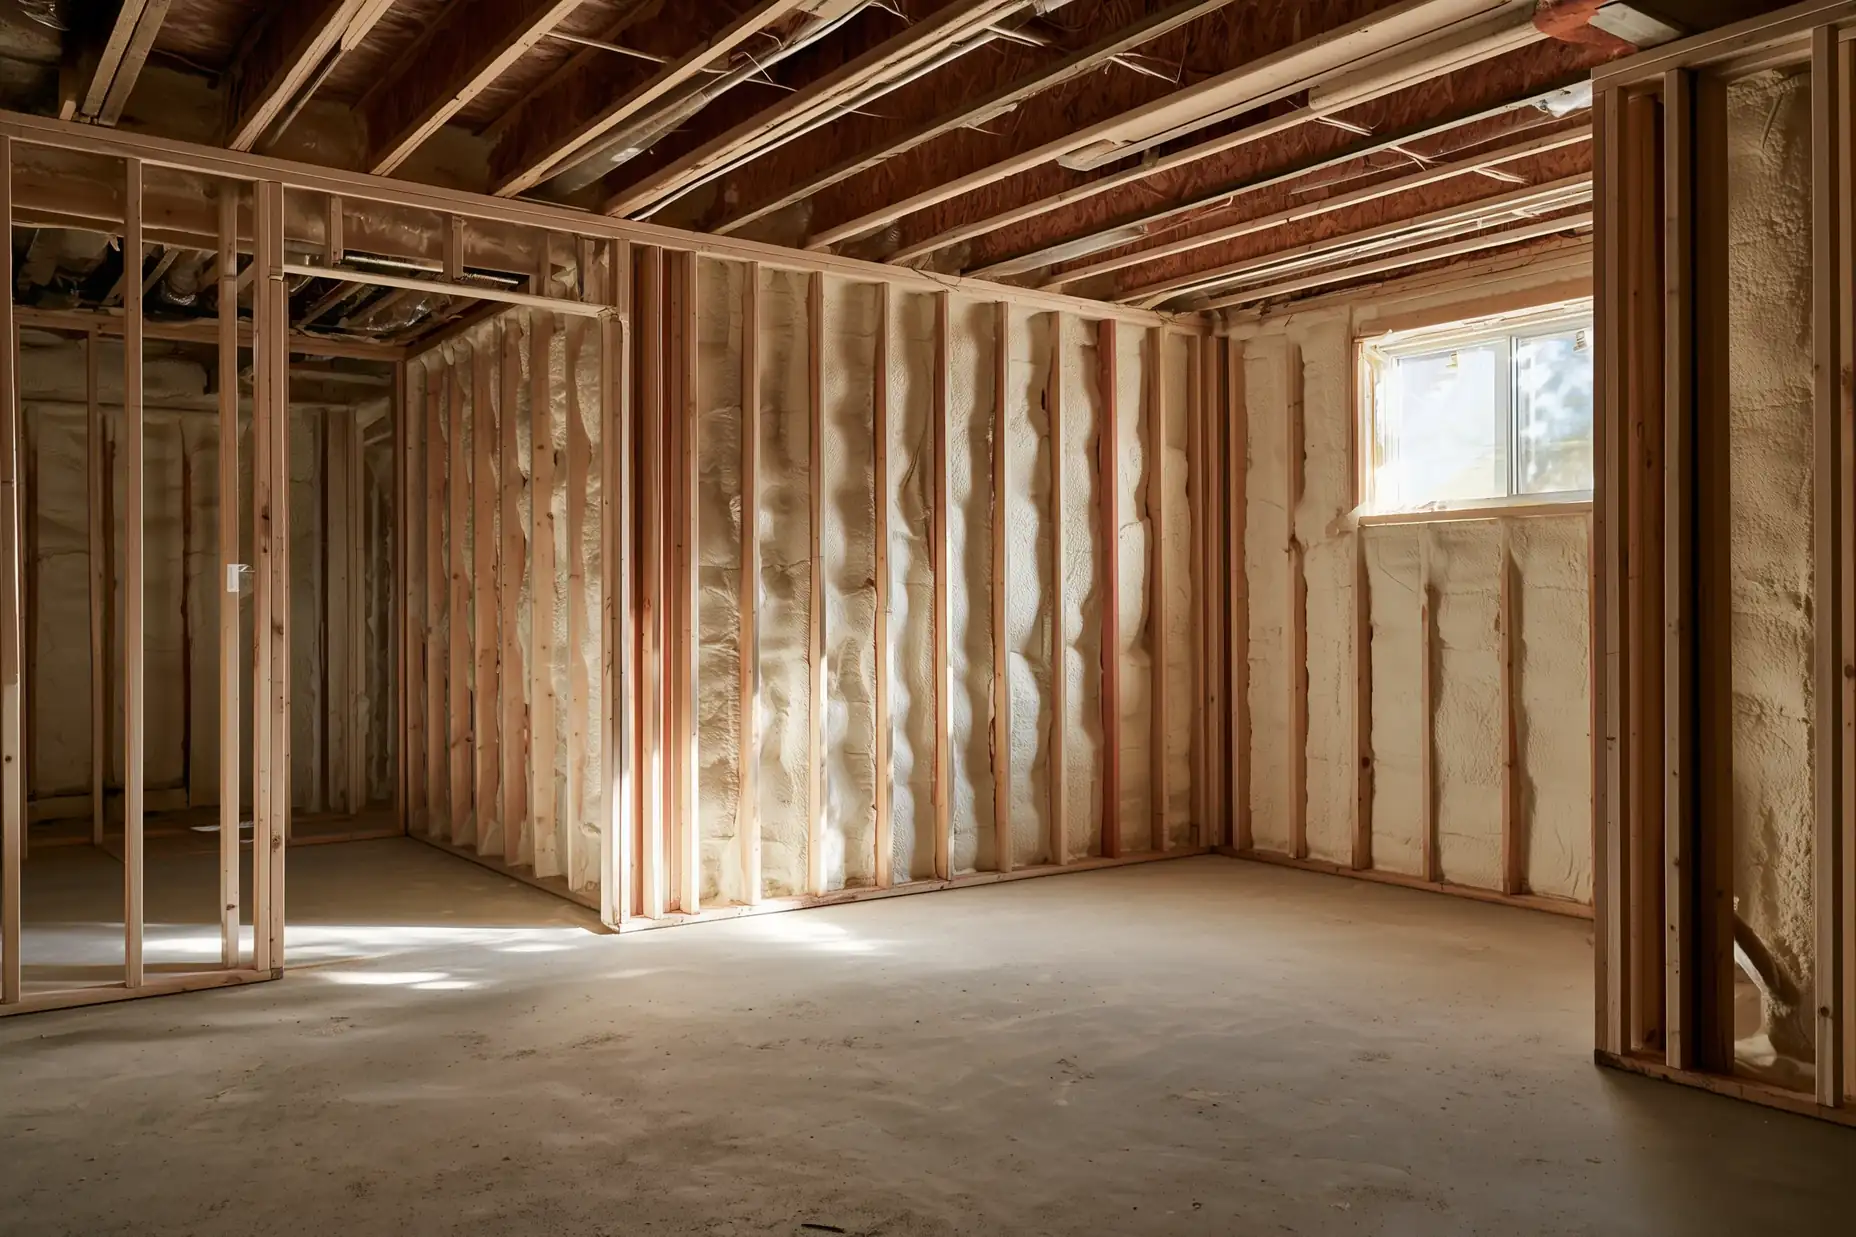
| Framing, insulation, drywall, flooring, paint, lighting, and outlets | Included |
| Bedrooms, offices, and storage rooms | Included for the number you enter |
| Smoke and carbon monoxide alarms the building code requires | Included |
| An exit window in each bedroom, which the building code requires | Included for each bedroom without one |
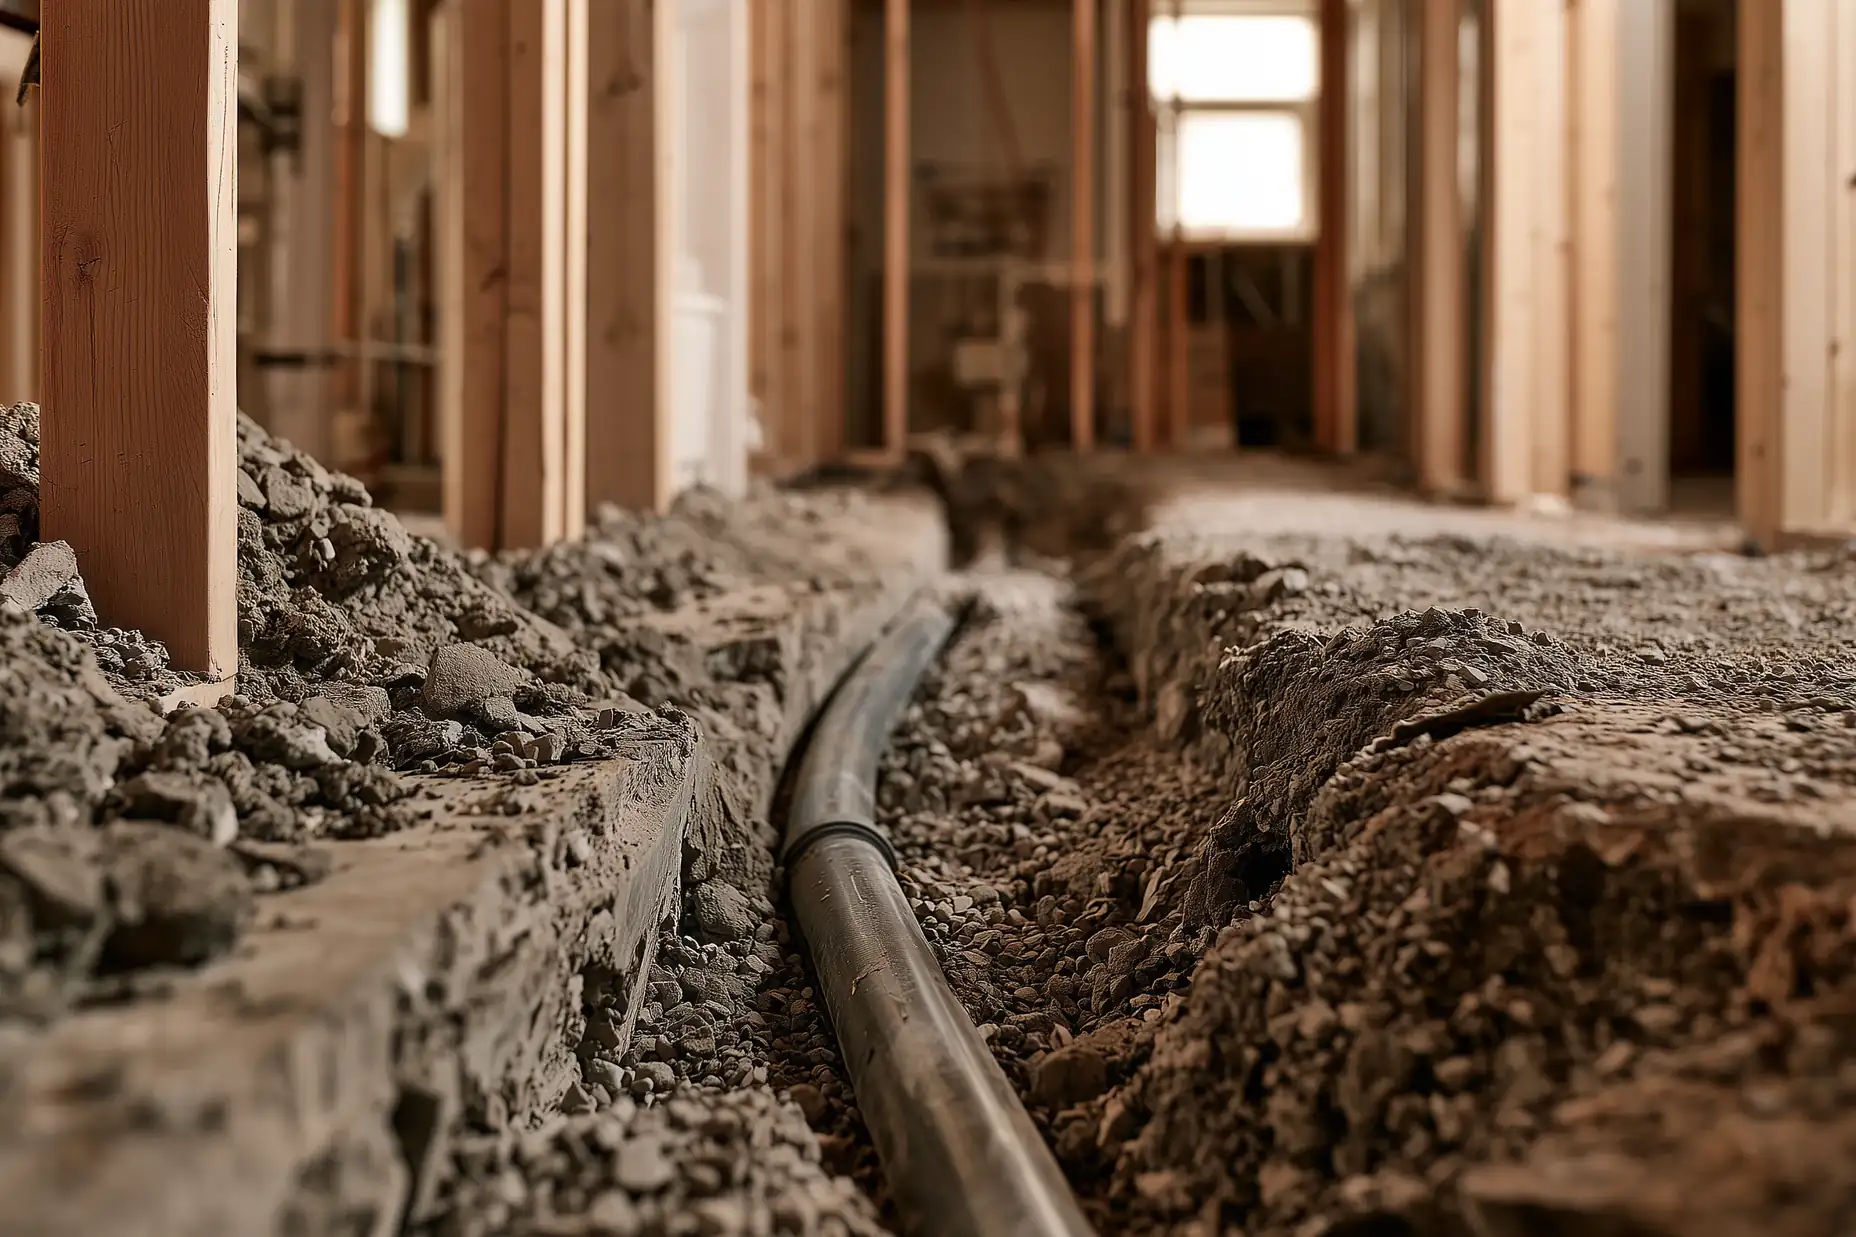
| A bathroom or laundry area, and heating | Included when you select them |
| Repair for damp spots, leaks, or cracks | Included for the problems you see today |
| Spray foam, a soundproof ceiling, and a fire-rated ceiling with connected alarms | Optional, you select each one |
| A larger electrical panel, when the new circuits need more power than your panel has | Excluded, priced in your final quote after the home visit |
| The building permit application, when your work needs a permit | Included |
| Drawings, when your work needs a permit | Excluded, prepared by your designer or architect |
| Building permit fees, when your work needs a permit | Excluded, paid at the City's rate with no markup when your contractor applies |
Price Your Basement
Your Quote
Quote Total
Refresh the Rest of Your Home
Many homeowners finishing a basement also price a bathroom renovation or a kitchen renovation upstairs. Each one has its own estimate, and your quote sums up every estimate you save. To take one out, select Delete from quote on its page.
Every True Frame Builders contractor meets our standards for licences, insurance, permits, payments, and warranty before joining.
Rules That Shape Your Basement Plan
- Bedrooms: A bedroom needs a window big enough to climb out of and a smoke alarm outside its door. An office or storage room needs walls and a door, with no exit window.
- Smoke and carbon monoxide alarms: Every storey needs a working smoke alarm. A home with a gas furnace or attached garage also needs a carbon monoxide alarm outside the bedrooms.
- Fire separation: A separate apartment requires a fire-rated ceiling and smoke alarms that sound together in both units. In a family basement they are an upgrade you choose, unless your building permit lists them.
Common Questions
How much does it cost to finish a basement in Toronto?
Finishing an 800 sq ft basement with one bedroom costs about $47,500 to $72,500 CAD at October 2026 prices. Price your basement for a price based on your own space and choices.
How do I finish a basement that gets damp?
Find and fix the source of the water before new walls or flooring go in. The repair adds to your cost, and your estimate includes it when you select damp spots or leaks.
Do I need a permit to finish a basement in Toronto?
A basement finish with no plumbing, heating, or structural changes needs no permit. A new bathroom, heating changes, structural work, a new basement entrance, or underpinning each need a building permit. When your work needs a permit, your contractor prepares and submits the application, and your estimate includes that work. City permit fees and the drawings from your designer or architect are separate from your estimate. See the Toronto guide to interior alterations for the City's full rules.
How long does it take to finish a basement?
Finishing a basement takes about 2 to 5 months from your contractor's first visit to a finished space. Design takes 2 to 3 weeks, a permit adds 4 to 8 weeks when your work needs one, and construction takes 6 to 10 weeks.
Can I rent out my finished basement?
A rental unit needs a building permit and has extra requirements, such as fire separation and a safe exit. The legal basement apartment estimate prices the whole apartment, including the finishing work.