
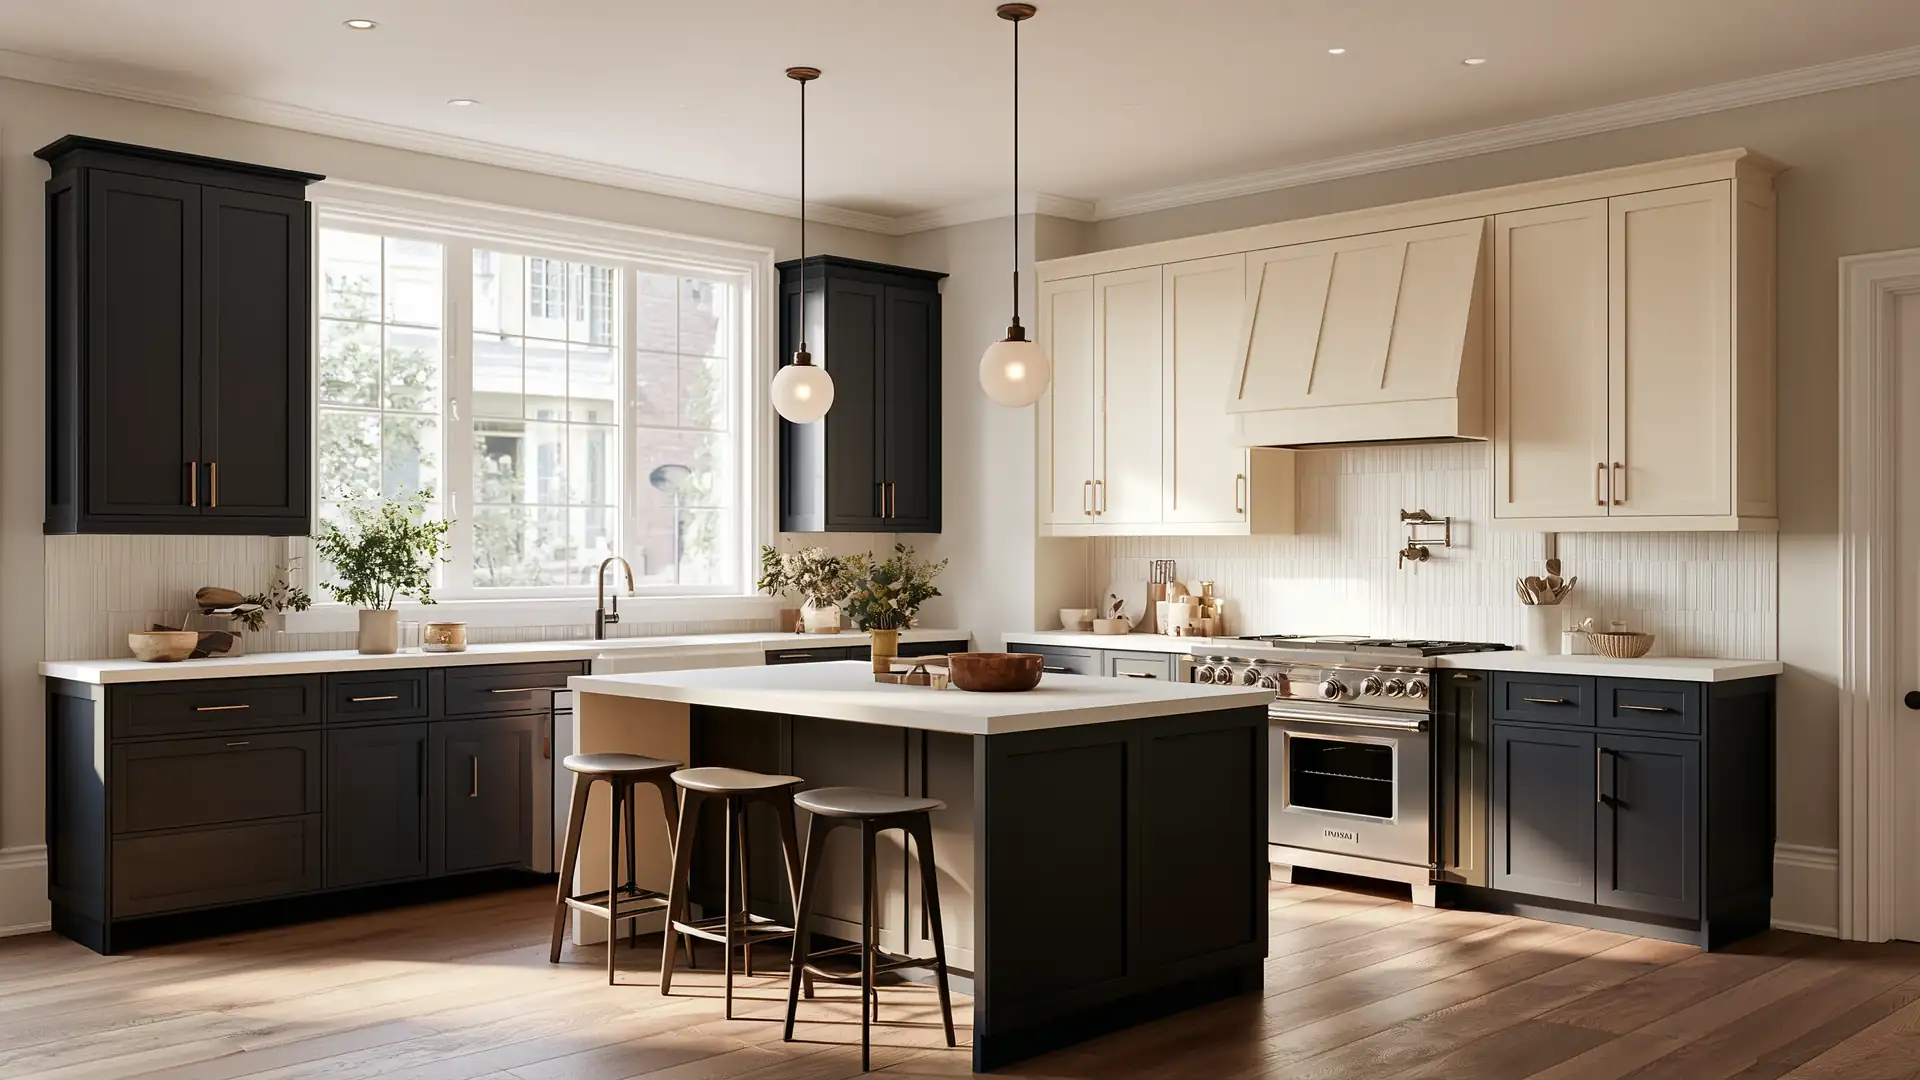
Kitchen Renovation Cost Calculator for Toronto
You may not need a bigger kitchen. You may need a better layout.
Keeping your sink and range where they are leaves more of your budget for cabinets, countertops, and storage. Moving them gives you more design freedom and adds plumbing and electrical work. Price both before you decide.
A 150 sq ft Toronto kitchen with 20 linear feet of cabinets and quartz counters costs about $33,000 to $52,000 CAD at October 2026 prices. The low end keeps your layout and standard finishes. Upgraded finishes, new circuits, and a new layout move the price toward the high end.
Keep Your Layout or Redesign It?
What keeping or changing your kitchen layout gets you.
| Your kitchen | Same Layout | Full Redesign |
|---|---|---|
| Your sink, range, and dishwasher | Stay where they are | Move to where you want them |
| Your budget | More goes to cabinets, countertops, and storage | Part goes to new pipes, wiring, and patching |
| What you fix | Storage, counter space, lighting, and finishes | All of those, plus the path between your sink, range, and fridge |
| Building permit | Needs none for the same spots | Needs one for moved plumbing, which adds 4 to 6 weeks |
Switch between Same Layout and Full Redesign in your estimate to see both prices.
Opening your kitchen into the dining or living room means taking out a wall. Price that wall with the load-bearing wall removal estimate, and it adds to your quote.
What Each Cabinet and Countertop Choice Gets You
What you get from each cabinet level and countertop.
| Your choice | What you get |
|---|---|
| Standard cabinets | Cabinets in set widths, with filler panels to close the gaps, and a standard sink and faucet |
| Upgraded cabinets | Cabinets in more widths and inside layouts, such as deep drawers and pull-outs, with an upgraded sink, faucet, and hardware |
| Premium cabinets | Cabinets built to your room's exact size, filling odd corners and running to the ceiling, with a designer sink, faucet, and hardware |
| Laminate countertop | The lowest price, with care around hot pans and knives |
| Quartz countertop | A surface that needs no sealing, with a trivet under hot pans |
| Natural stone countertop | A one-of-a-kind pattern that takes a hot pan, with sealing about once a year |
Spend more where you use it every day.
- Changes your day: Deep drawers in place of lower shelves put pots and pans within reach, with no kneeling to dig through the back of a cabinet. You use them every time you cook.
- Changes the look: Natural stone in place of quartz changes the colour and pattern of your counter. You get the same counter space and the same work area.
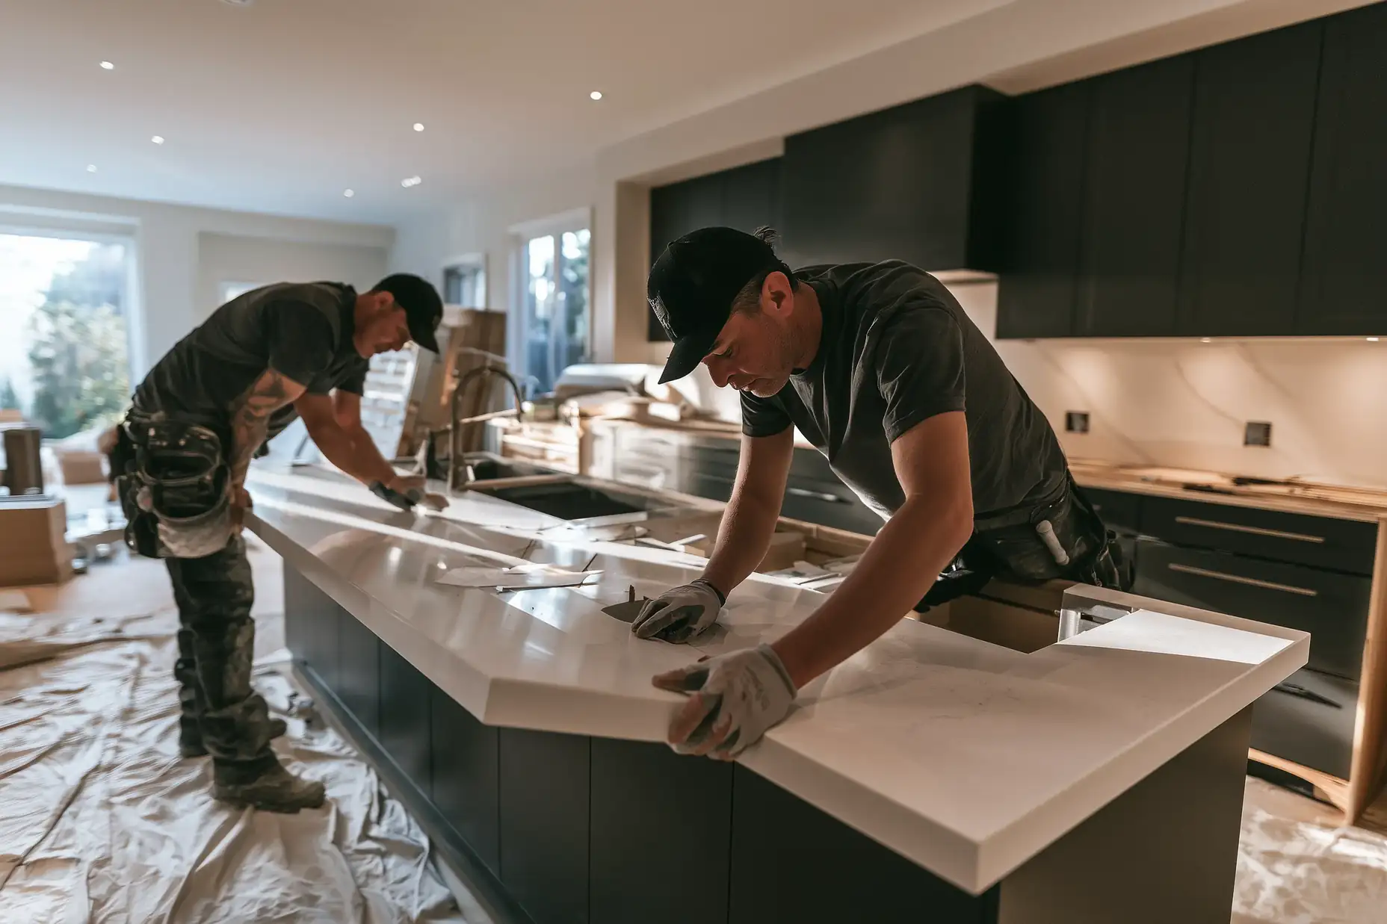
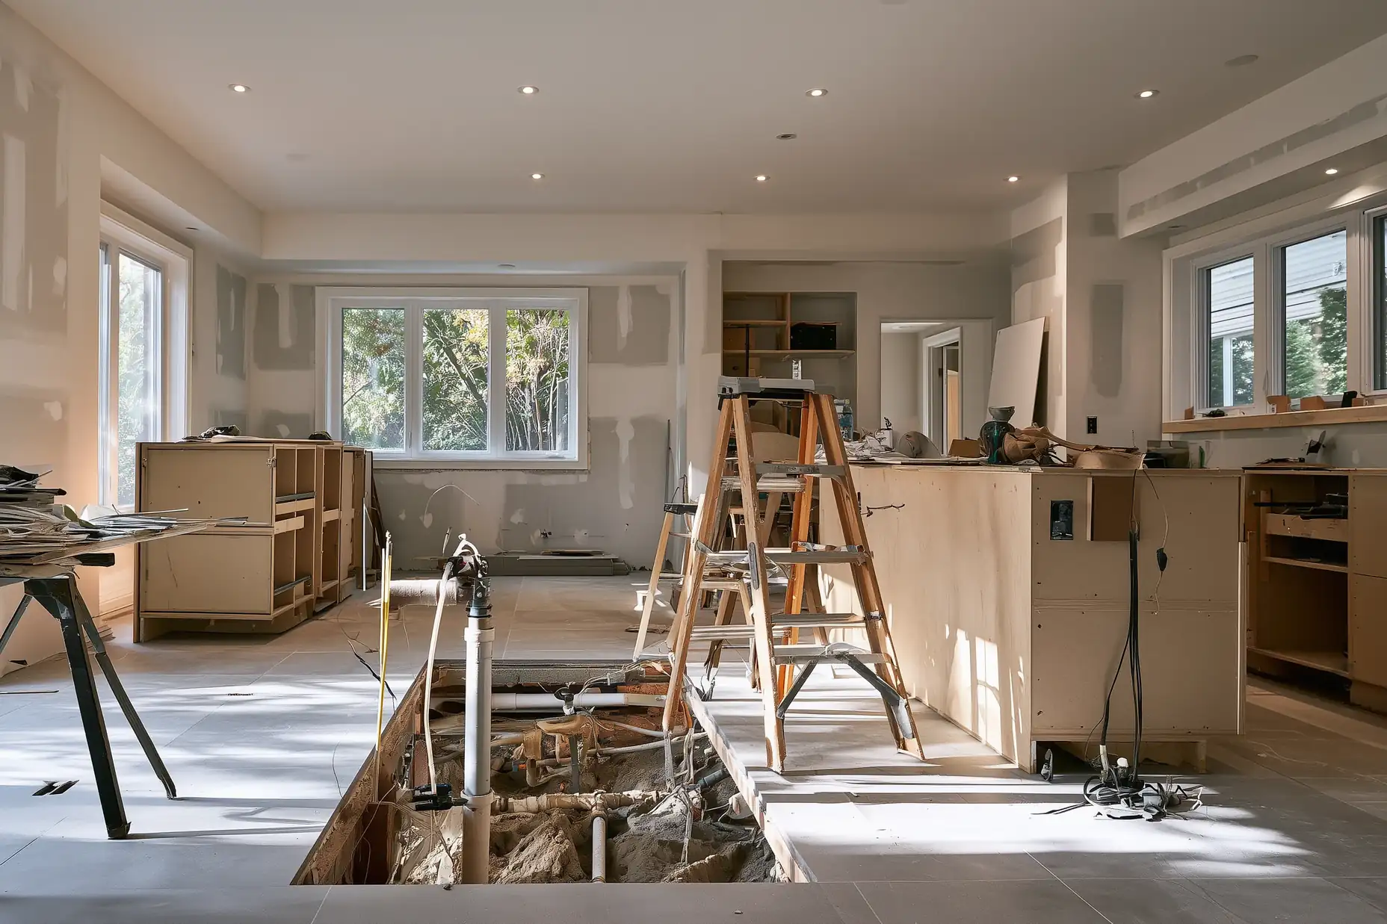
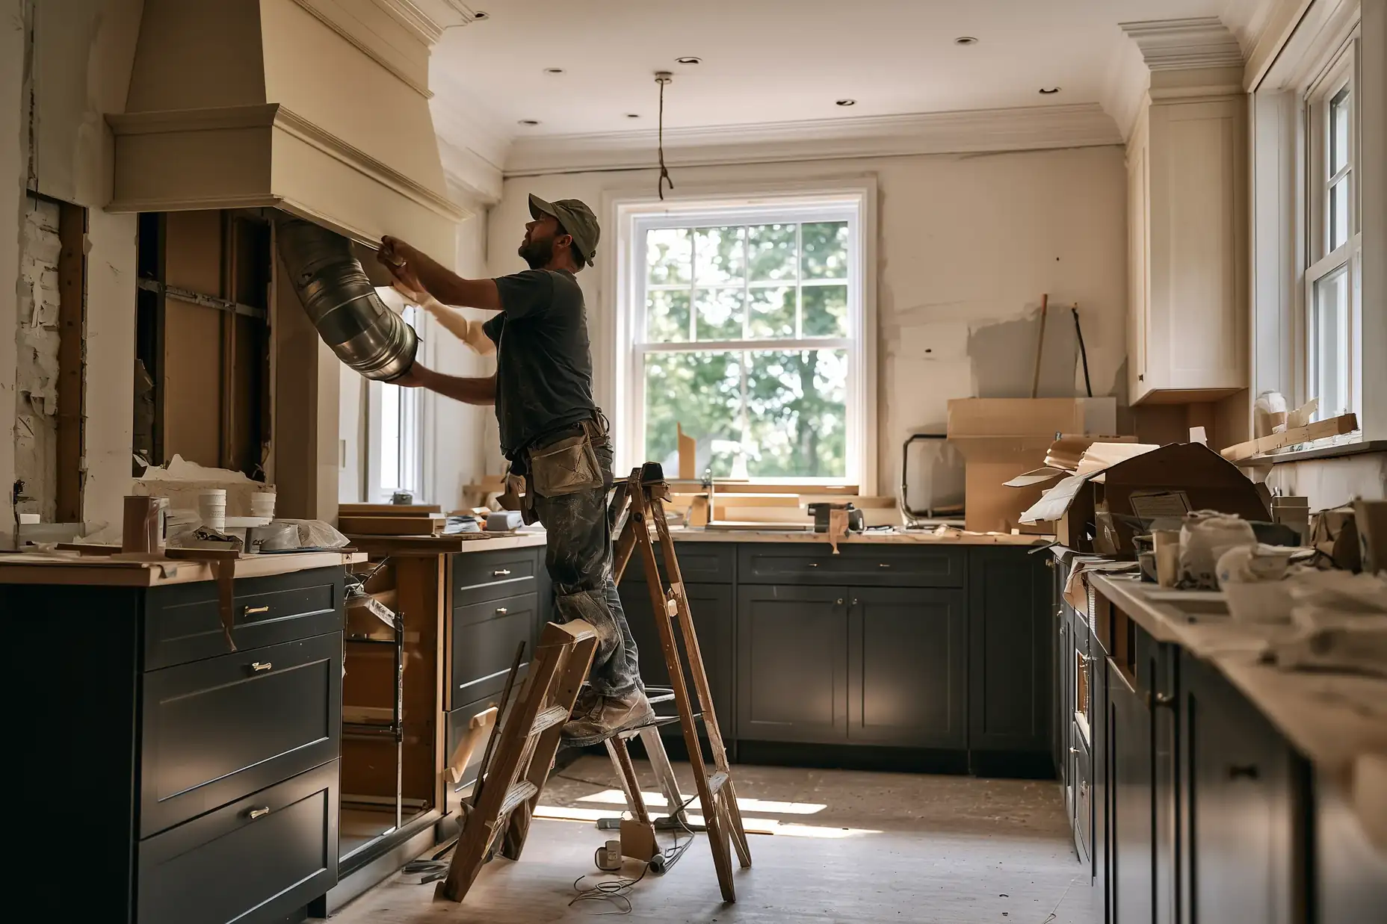
What Your Contractor Checks Before Your Final Quote
At your home visit, your contractor checks each item below, and your final quote prices what it finds. See how your quote becomes your final quote.
- Measurements: The size of your kitchen and the wall space your cabinets fill.
- Walls: What runs inside each wall you want to open.

Some problems stay hidden until the work opens them up, such as mould behind the cabinets or old knob-and-tube wiring in a wall. Your final quote lists the few most likely in your project, each with its price range. When the work uncovers a hidden problem, listed or not, your contractor shows it to you and sends a written change order with its price and any added days. The repair starts once you sign the change order.
What Your Estimate Includes
Your estimate prices your new kitchen from tear-out to installation, with the materials and changes you select.
What your kitchen renovation estimate covers.
| Cost | In your estimate |
|---|---|
| Tearing out your old kitchen and hauling it away | Included |
| Cabinets, countertop, backsplash, and fixtures, installed | Included in the materials and level you select |
| New walls, ceiling, and floor | Included when you select it |
| Plumbing and electrical changes for a new layout, new circuits, and lighting | Included when you select them |
| Range hood vented outside | Optional, you select it |
| New appliances | Optional, you select it |
| The building permit application, when your work needs a permit | Included |
| Drawings, when your work needs a permit | Excluded, prepared by your designer or architect |
| Building permit fees, when your work needs a permit | Excluded, paid at the City's rate with no markup when your contractor applies |
What Frustrates You Most About Your Current Kitchen?
Start with the problem you want gone. Each one below points to a choice in your estimate.
- Not enough storage: More cabinet length, or upgraded cabinets with deep drawers and pull-outs, fits more in the same room. Answer this in your estimate.
- Cramped while cooking: A full redesign moves the sink, range, or dishwasher to open up work space and a clear path between them. Answer this in your estimate.
- Too dark, with too few outlets: New circuits and lighting add outlets along the counter and light over where you work. Answer this in your estimate.
- Cooking smells that linger: A range hood vented outside carries smoke and smells out of the house. Answer this in your estimate.
- Worn or water-damaged surfaces: New countertops and backsplash replace what is chipped or stained, and new cabinets replace boxes swollen from leaks under the sink. Answer this in your estimate.
Price Your Kitchen
Your Quote
Quote Total
Open Up the Rest of Your Home
Many homeowners updating a kitchen also price load-bearing wall removal, a bathroom renovation, or a home addition. Each one has its own estimate, and your quote sums up every estimate you save for a whole-home renovation. To take one out, select Delete from quote on its page.
The legal basement apartment estimate includes the apartment's own kitchen.
Every True Frame Builders contractor meets our standards for licences, insurance, permits, payments, and warranty before joining.
How to Measure Your Cabinet Length
Measure your lower cabinets along the wall, from end to end. Add each run, counting a corner once, then add the length of the island. Your upper cabinets are in the price, so leave them out. A tall pantry cabinet counts by its width, like a lower cabinet.

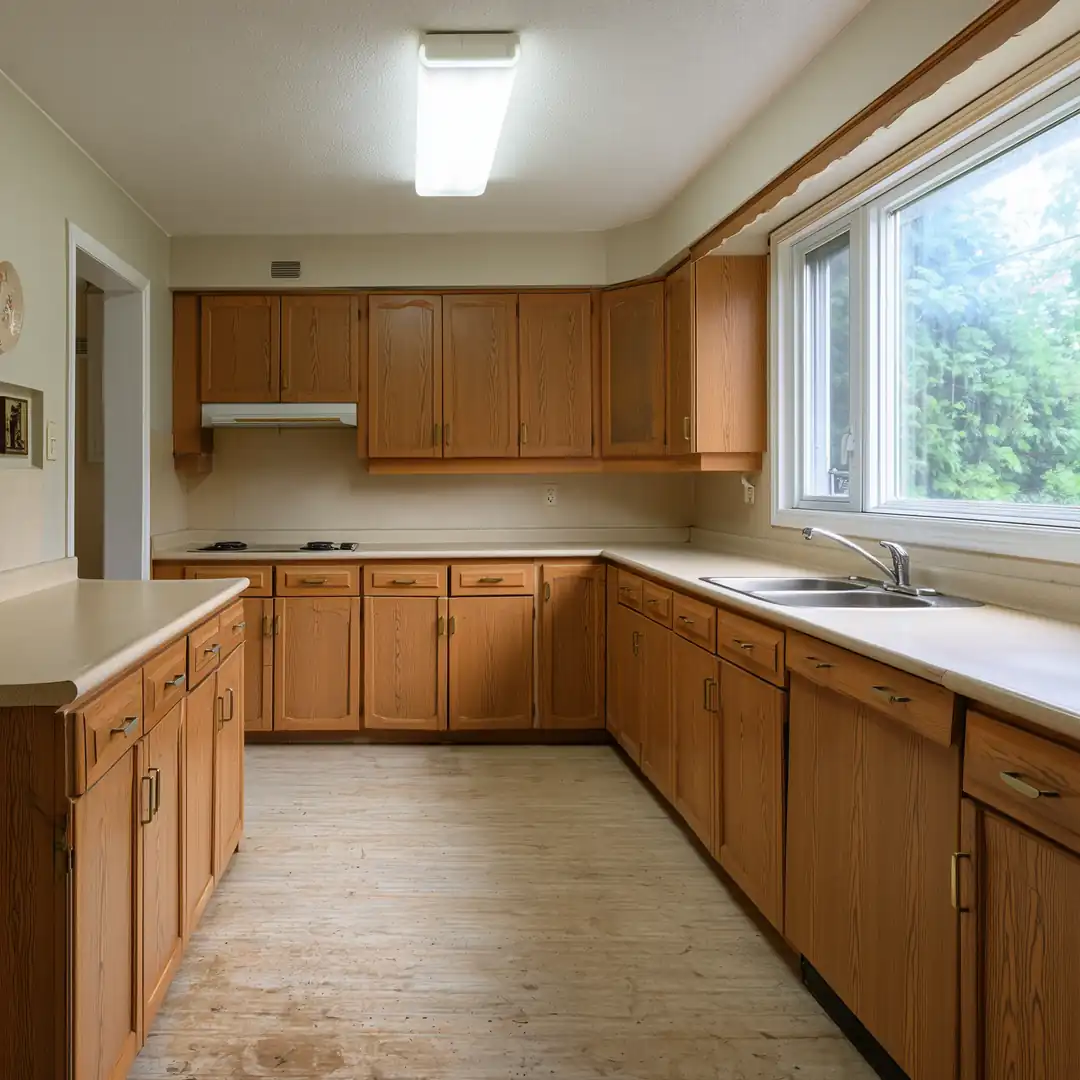
Before
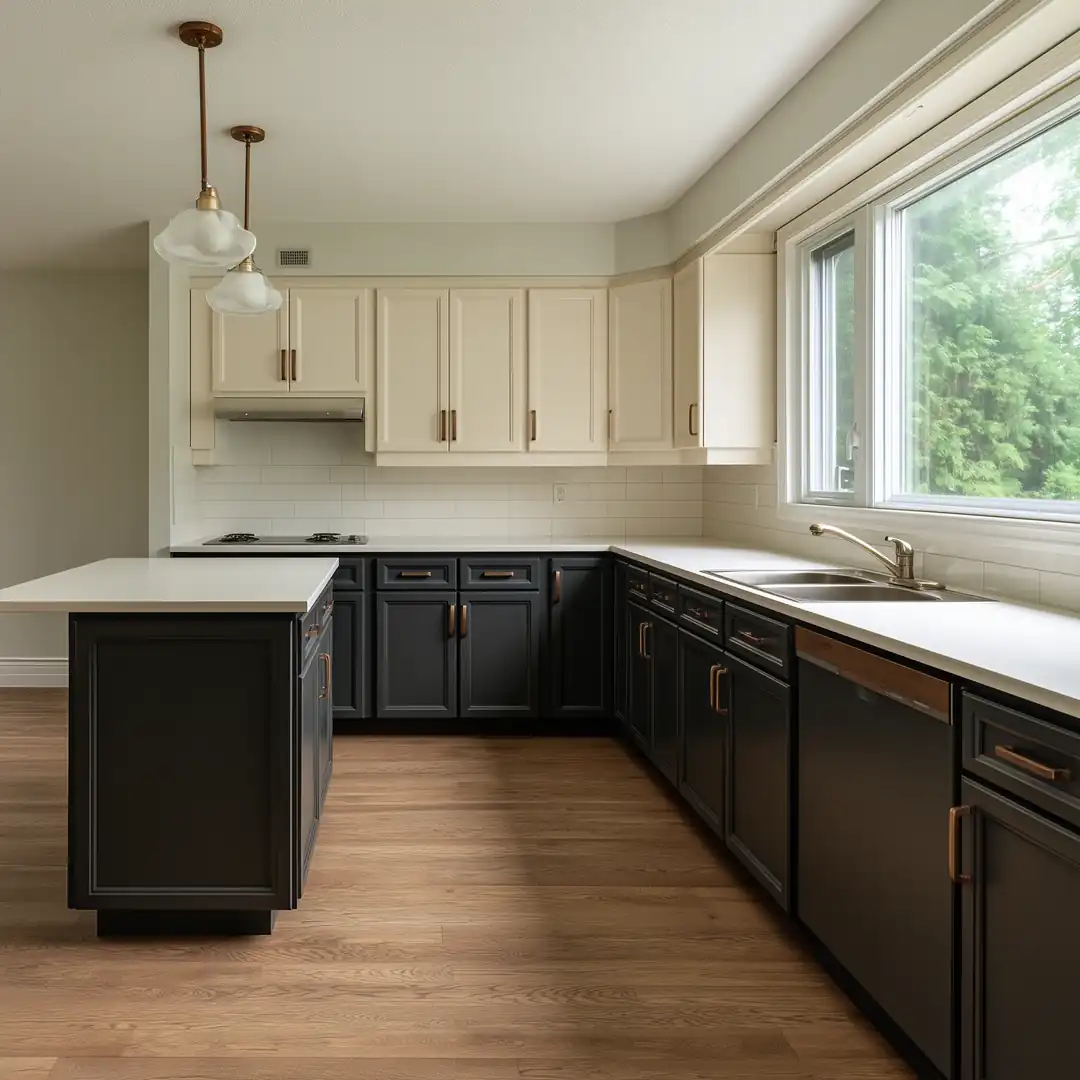
After
Common Questions
How much does a kitchen renovation cost in Toronto?
A 150 sq ft kitchen with 20 linear feet of cabinets and quartz counters costs about $33,000 to $52,000 CAD at October 2026 prices. Price your kitchen for a price based on your own room and choices.
Does the price include tearing out my old kitchen?
Yes. Every estimate includes removing your old cabinets, counters, and fixtures and hauling them away. Select Replace for the walls, ceiling, and floor to tear out and replace those too.
Does the estimate include plumbing and electrical work?
Yes. Select Full Redesign or new circuits in the estimate, and each choice adds its plumbing or electrical work to the price.
Do I need a permit for a kitchen renovation in Toronto?
New cabinets, counters, and fixtures in the same spots need no permit. Moving or adding plumbing, removing or adding a wall, and a new or larger window each need a building permit. When your work needs a permit, your contractor prepares and submits the application, and your estimate includes that work. City permit fees and the drawings from your designer or architect are separate from your estimate. See the Toronto guide to interior alterations for the City's full rules.
How long does a kitchen renovation take?
A kitchen renovation takes about 2 to 4 months from your contractor's first visit to a finished room. Design and choosing your finishes take 2 to 4 weeks, a permit adds 4 to 6 weeks when your work needs one, and construction takes 6 to 8 weeks.
How do I keep my kitchen renovation cost down?
Keep the sink, range, and dishwasher where they are. A full redesign adds plumbing, electrical, and patching work, and the estimate shows the difference when you switch between Same Layout and Full Redesign.