
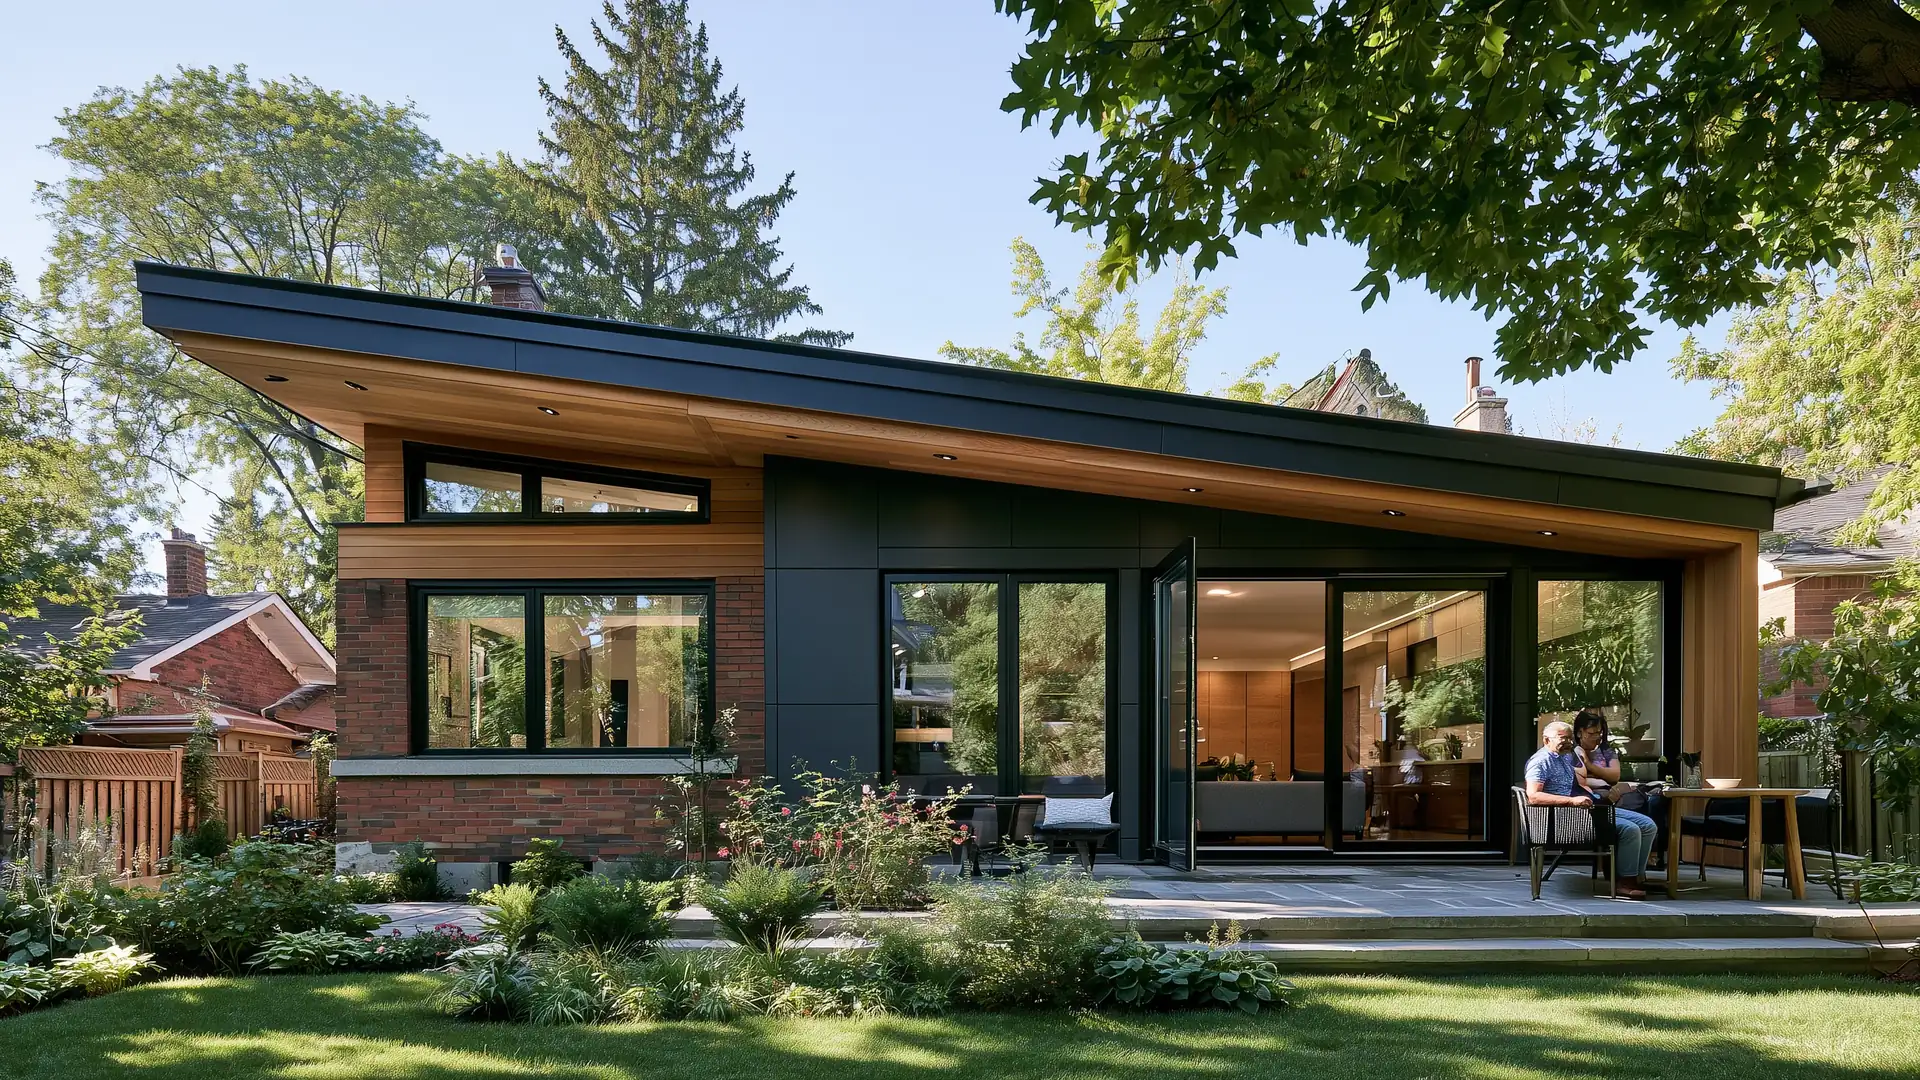
Love Your Neighbourhood, but Running Out of Space?
A home addition could give you a larger kitchen, another bedroom, or a family room without moving. Price the extra space first, then see what your property may allow.
A 400 sq ft one-storey rear addition in Toronto costs about $160,000 to $240,000 CAD at October 2026 prices. The low end adds open living space under its own roof, and the high end adds a bathroom, joins the existing roof, and upgrades the finishes.
A Bigger Kitchen, a Bedroom, or a Family Room
Each of these spaces matches a choice in your estimate.
- A bigger kitchen: The kitchen extends into the addition, with room for an island and a table. Select With a Kitchen.
- A main-floor bedroom: A bedroom and bathroom on the main floor give a parent, a guest, or you a room with no stairs. Select With a Bathroom.
- A rear family room: A family room across the back of the house opens to the yard through patio doors. Select Living Space Only.
Add On or Move?
Both get you more space. Adding on keeps the home and street you already like.
Adding on compared to moving for more space.
| What changes | Add on | Move |
|---|---|---|
| Disruption | Construction takes 3 to 5 months. The crew builds outside your back wall and opens into your house once the addition is closed in. | Selling, packing, a closing date, and moving day, then changes to make the new house fit you. |
| Moving costs | None. Your budget goes into the new rooms. | Land transfer tax, real estate commission, legal fees, and movers. None of it adds space. |
| Your neighbourhood | Your street, neighbours, schools, and commute stay the same. | A new street and neighbours, and possibly a new school and commute. |
| Your space | The rooms you choose, sized to what your lot and zoning allow. | The layout of a house already for sale in your price range. |
Can I Build an Addition on My Property?
Four things decide whether your lot has room for an addition and how large it can be. Your contractor checks each one at the home visit.
- Space on your lot: Toronto zoning sets how close the addition comes to your back and side lot lines, and how much of the lot your buildings cover.
- Zoning limits: An addition taller, larger, or closer to a lot line than the zoning rules allow needs a minor variance from the Committee of Adjustment before the permit.
- Access for the crew: A small excavator reaches the backyard through a driveway or side yard at least 1.2 m (4 ft) wide, and a narrower path means digging and carrying by hand.
- Building permit: Every addition in Toronto needs a building permit, issued once the City approves the drawings.
What Your Contractor Checks Before Your Final Quote
At your home visit, your contractor checks each item below, and your final quote prices what it finds. See how your quote becomes your final quote.
- Zoning: The rules your addition has to meet.
- Soil: The ground your new foundation sits on.
- Access: The path crews and equipment take to your backyard.
- Electrical panel: Whether your panel can power the new rooms.
- Existing walls: The load your walls can carry, checked by a designer or engineer when the work needs one.
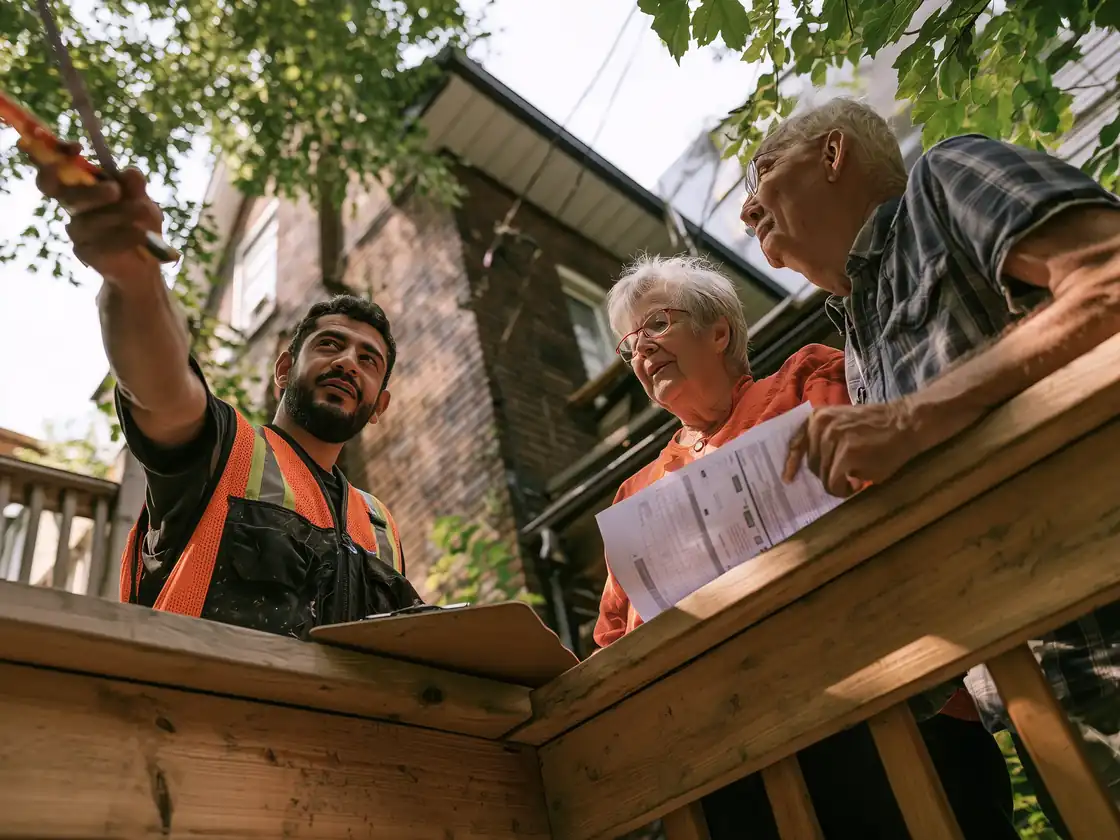
Some problems stay hidden until the work opens them up, such as mould inside the back wall or a major foundation crack. Your final quote lists the few most likely in your project, each with its price range. When the work uncovers a hidden problem, listed or not, your contractor shows it to you and sends a written change order with its price and any added days. The repair starts once you sign the change order.
Where Your House Meets the Addition
Four joints connect the addition to your house, built in this order.
- Foundation: The new foundation sits beside your existing one, and the joint between them is sealed against water.
- Roof: The new roof has its own slope or joins your existing roof, and flashing seals the joint so water stays out.
- Opening: Once the addition is closed in, the crew cuts the doorway or wide opening in your back wall, with a beam carrying the wall above it.
- Floor and walls: The new floor lines up with your floor, and the walls and floor in the room beside it are refinished to match.


What Your Estimate Includes
Your estimate prices the addition and the work that joins it to your house.
What your home addition estimate covers.
| Cost | In your estimate |
|---|---|
| Foundation, framing, roof, windows, and insulation | Included |
| Interior finishes | Included at the finish level you select |
| The doorway or wide opening into your house, the beam over it, and the walls and floor refinished in the room beside it | Included at the level you select |
| A kitchen or bathroom inside the addition | Optional, you select it |
| Joining the new roof to the existing roof | Included when you select it |
| Deeper foundation, hand digging, a larger electrical panel, or a minor variance | Shown as the site conditions price variance under your estimate |
| The building permit application | Included |
| Drawings | Excluded, prepared by your designer or architect |
| Building permit fees | Excluded, paid at the City's rate with no markup when your contractor applies |
Price Your Addition
Your Quote
Quote Total
Open Up the Rest of Your Home
Many homeowners adding on also price a second-storey addition, a kitchen renovation, or load-bearing wall removal to open up rooms inside the current house. Each one has its own estimate, and your quote sums up every estimate you save. To take one out, select Delete from quote on its page.
Site Conditions Your Contractor Checks
Each site condition below is uncommon, so your estimate prices a property with none of them, and the site conditions price variance under it shows what they can add. At the home visit, your contractor checks your property, and your updated quote prices the ones it has.
- Soft or wet ground: Soft soil, a high water table, or a nearby ravine needs a deeper foundation or steel piles.
- A narrow path to your backyard: A path narrower than 1.2 m (4 ft) means digging and carrying by hand.
- A 100-amp electrical service: A smaller service needs a larger panel to power the addition.
- A minor variance: An addition larger or closer to a lot line than the zoning rules allow needs approval from the Committee of Adjustment before the permit.
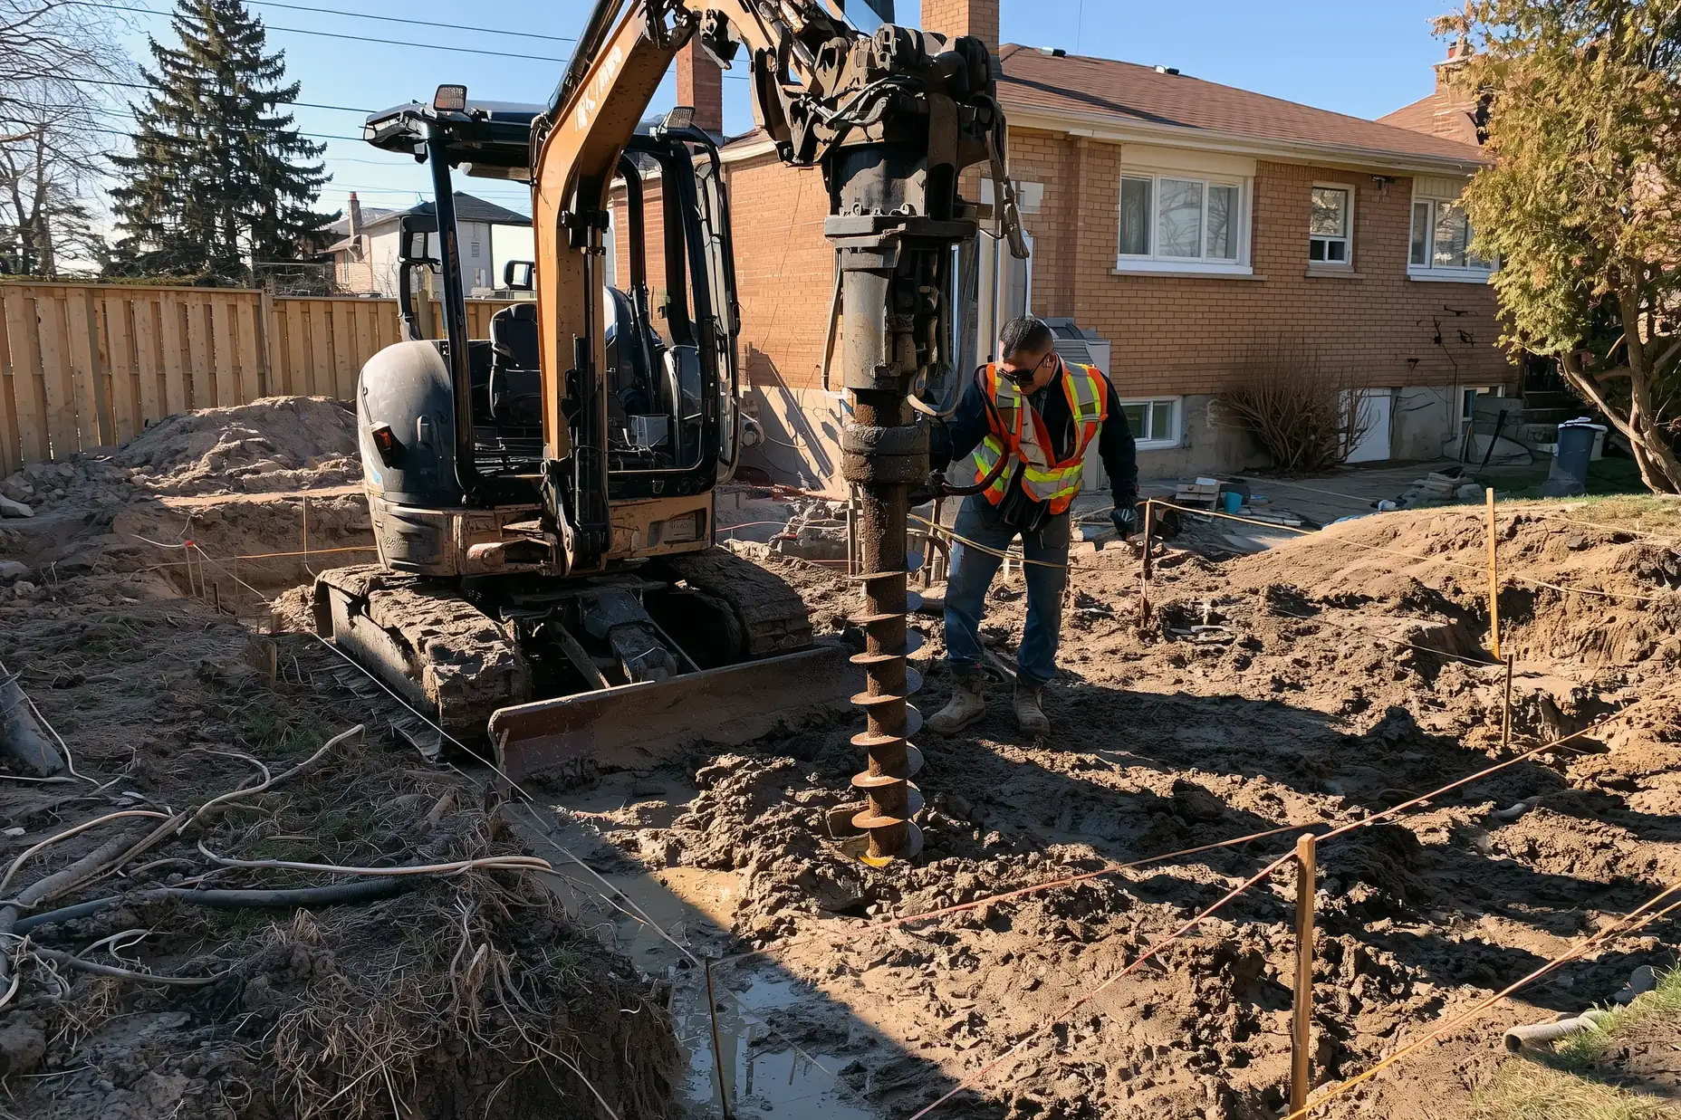
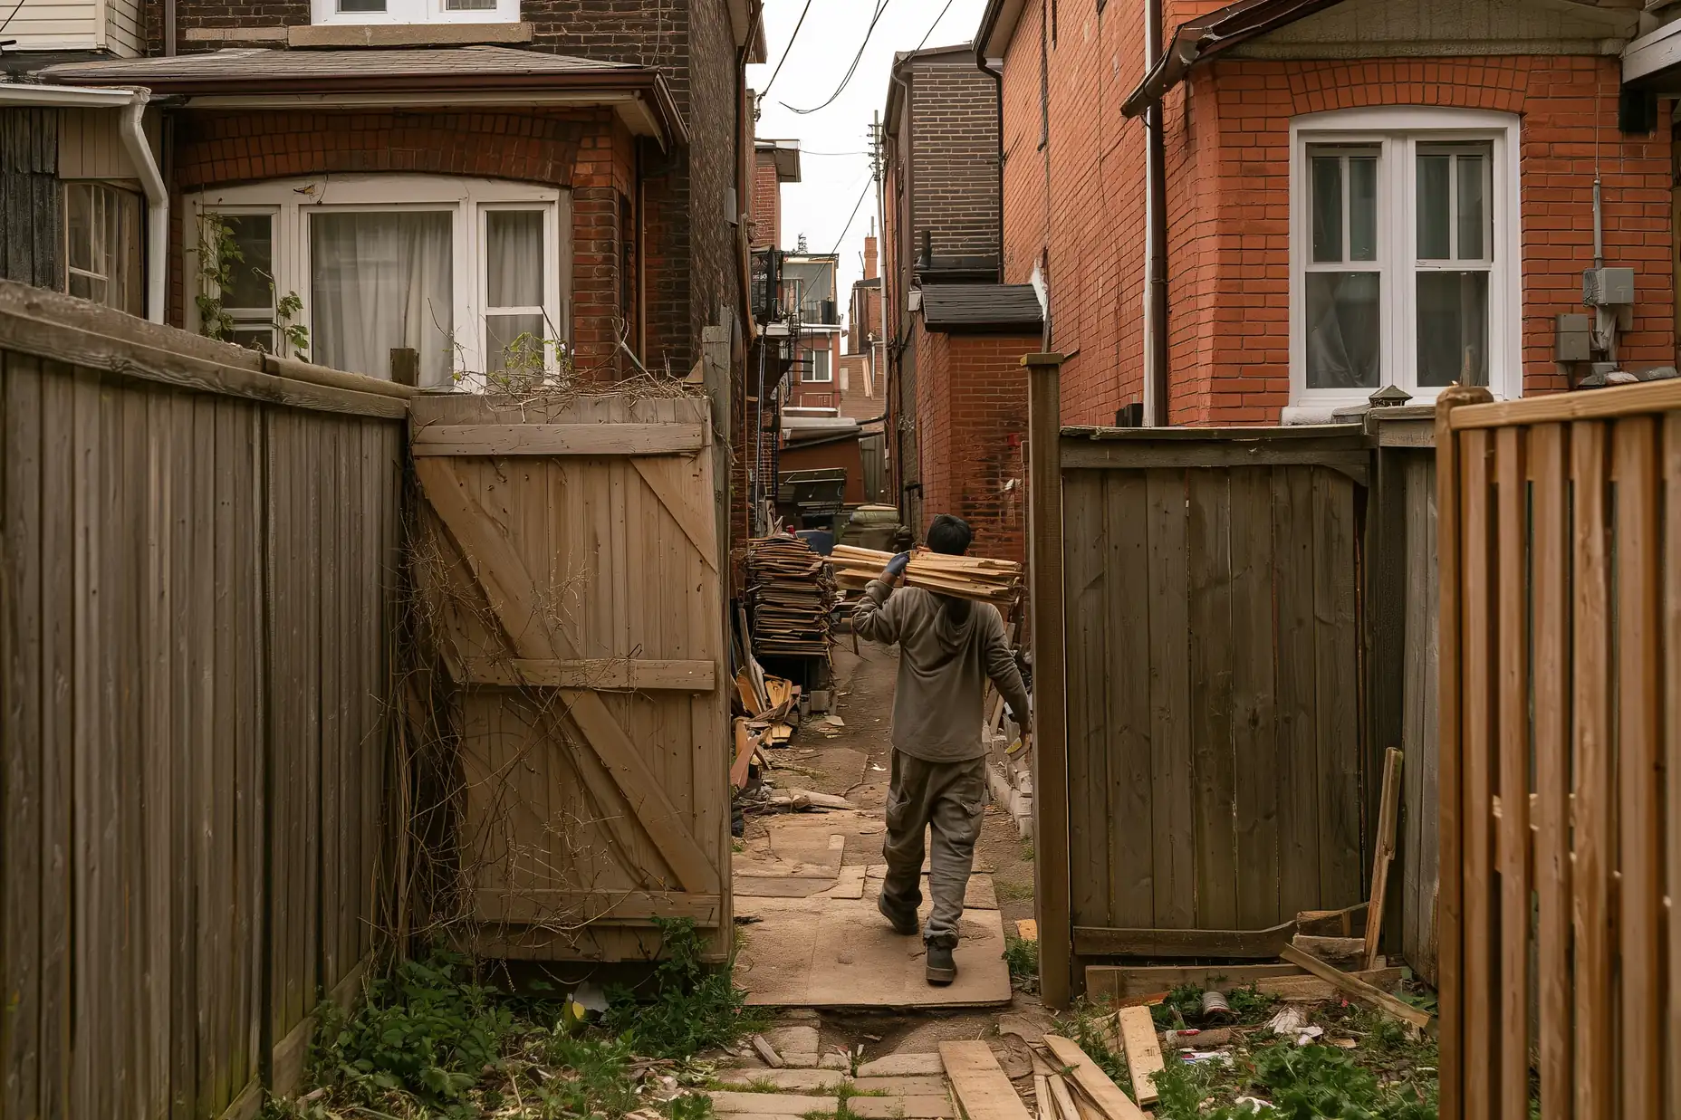
The soil under your yard stays hidden until the digging starts, so you choose how your final quote handles it.
- Test the soil before your final quote: A soil test digs a few small holes in your yard, and your contractor fills them afterwards. Your final quote then prices the foundation your soil needs. Your contractor quotes the test before it starts.
- Keep a soil allowance in your final quote: The digging shows the soil once work starts. Any part of the allowance the work doesn't use comes off your final bill.
Any cost beyond your final quote goes ahead only once you approve it in writing.
Every True Frame Builders contractor meets our standards for licences, insurance, permits, payments, and warranty before joining.
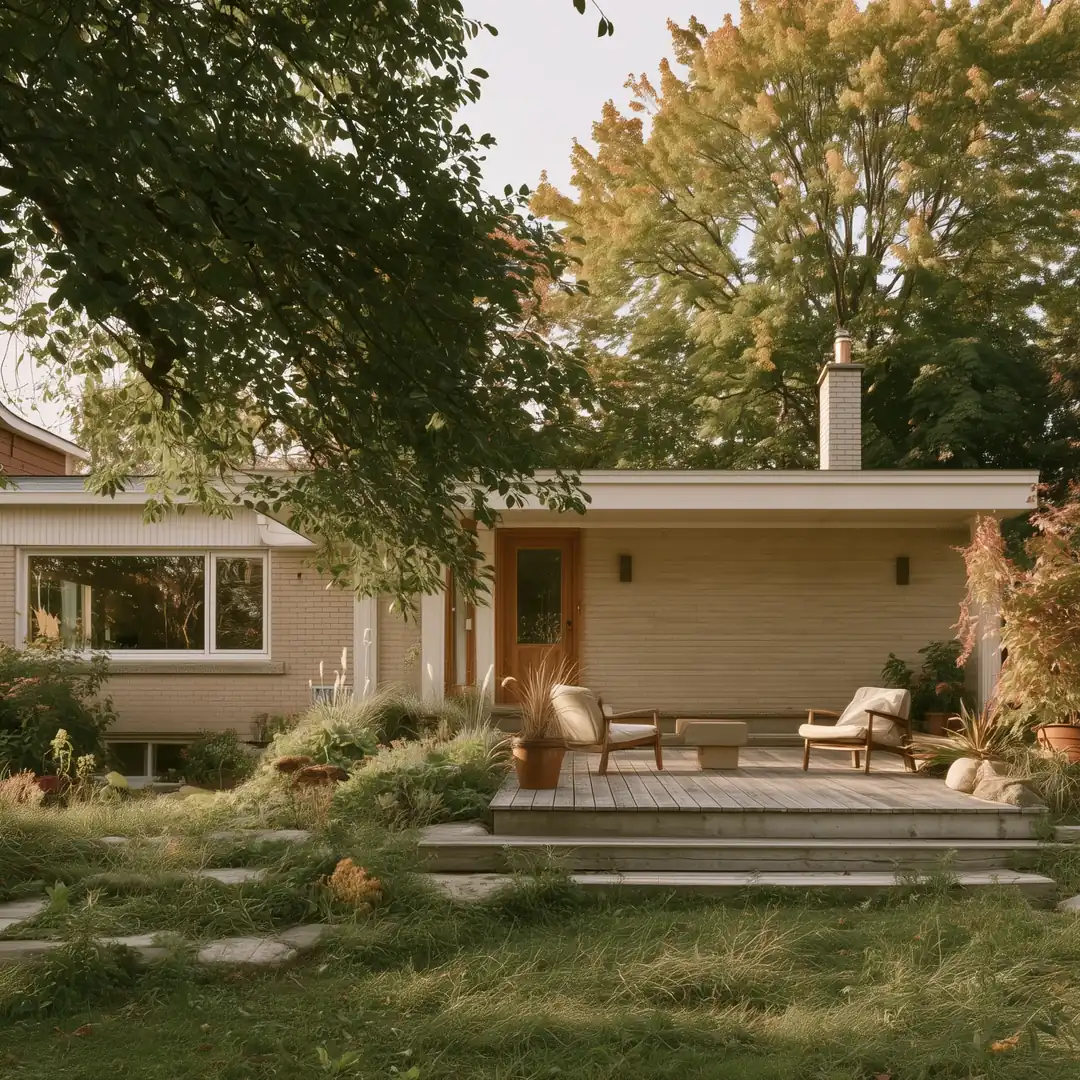
Before
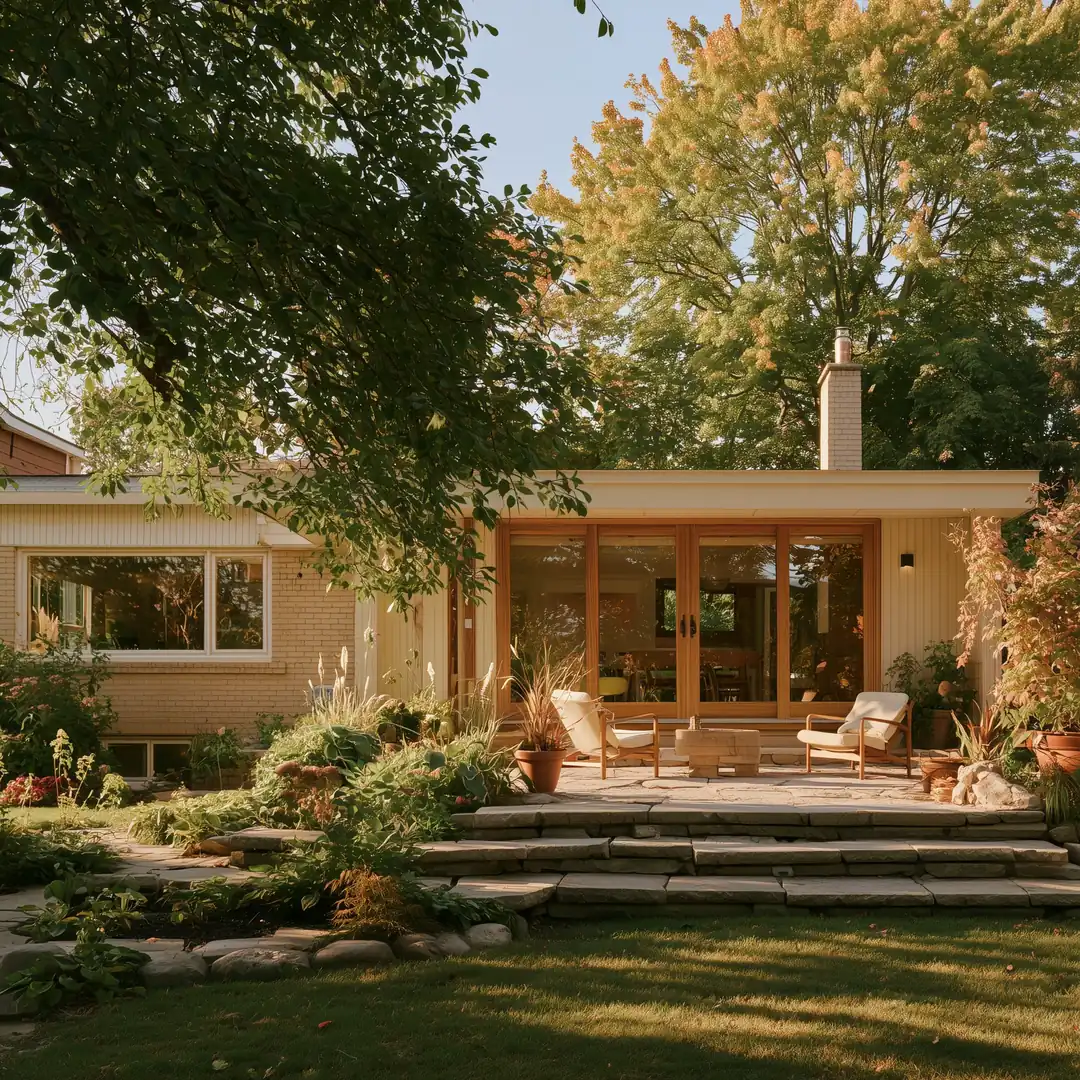
After
Common Questions
How much does a home addition cost in Toronto?
A 400 sq ft one-storey rear addition costs about $160,000 to $240,000 CAD at October 2026 prices. Price your addition for a price based on your own space and choices.
Do I need a permit for a home addition in Toronto?
Yes. Every addition in Toronto needs a building permit, and it has to meet the zoning rules for your lot. A design outside those rules needs a minor variance from the Committee of Adjustment first. Your contractor prepares and submits every permit application your project needs, and your estimate includes that work. City permit fees and the drawings from your designer or architect are separate from your estimate. See the Toronto guide to small residential additions for the City's full rules.
How long does a home addition take?
A home addition takes about 6 to 11 months from your contractor's first visit to a finished room. Design takes 1 to 2 months, the permit takes 2 to 4 months, and construction takes 3 to 5 months. A minor variance adds 3 to 6 months before the permit.