

Your Laneway Could Be the Entrance to a Second Home
If your Toronto property borders a qualifying public lane, you may be able to build a separate home behind your house. It could create living space for family or a tenant without replacing your main home.
Before you plan the rooms, see whether your lot qualifies.
Building an 800 sq ft two-storey, 2-bedroom laneway suite in Toronto costs about $370,000 to $535,000 CAD at October 2026 prices. The low end has easy lane access and short utility runs, and the high end adds long utility runs, removal of an old garage, tight lane access, and upgraded finishes.
Laneway Suite or Garden Suite?
Both are separate homes at the back of your lot. The lane behind your house decides which one you build, and a lane gives your suite a direct route for crews and its own door onto the lane.
A laneway suite compared to a garden suite.
Prices updated October 2026
| What you get | Laneway suite | Garden suite |
|---|---|---|
| Where it sits | At the back of your lot, beside a public lane | In your backyard, on a lot with no public lane |
| Crew and delivery access | From the lane, straight to the build site | Through your side yard, or by crane over your house |
| Front door | Can open onto the lane | Opens onto your backyard |
| Typical range | $370,000–$535,000 CAD | $270,000–$385,000 CAD |
| City rules | Laneway suite rules on lane, size, height, and fire access | Garden suite rules on yard size, height, and fire access |
Your lot can have one or the other. If your lot has no public lane, price your suite with the garden suite estimate.

Can I Build a Laneway Suite on My Lot?
Your lot fits a laneway suite when it passes 6 checks. The City of Toronto sets the lane, size, height, and distance rules, and your contractor reviews each one on your property.
- Public lane: Your lot is in Toronto, and its back or side lot line runs along a public lane that the City owns. A lot outside Toronto, on a private lane, or on a shared driveway follows the garden suite rules instead.
- Lot space: Your lot has room for the suite between your house and the lane, with the gaps the City requires from your house, the lane, and your neighbours.
- Fire access: Firefighters reach the suite on foot from the street in front of your house, along a clear side path. A long path needs sprinklers or other fire protection, and your contractor confirms what your suite needs during design.
- Trees: A large tree near the suite, on your lot or a neighbour's, needs protection during the work. Toronto protects every City street tree and every private tree 30 cm (12 in) wide or more, and building near one or removing one needs a City permit.
- Water, sewer, and power: Each line runs from your house to the suite in a trench the length of your yard.
- Local approvals: Every laneway suite needs a building permit. A lot that misses a zoning rule needs a minor variance from the Committee of Adjustment before work starts.
What Your Contractor Checks Before Your Final Quote
At your home visit, your contractor checks each item below, and your final quote prices what it finds. See how your quote becomes your final quote.
- Lot: The size of your lot, which sets whether you can build a suite and how large it can be.
- Lane: The width and turns of the lane to your lot, which set the size of the machines and loads crews can bring and how many days the work takes.
- Water, sewer, and power: The distance from your house to the suite and anything in the way, which sets how much trench, pipe, and wire your suite needs.
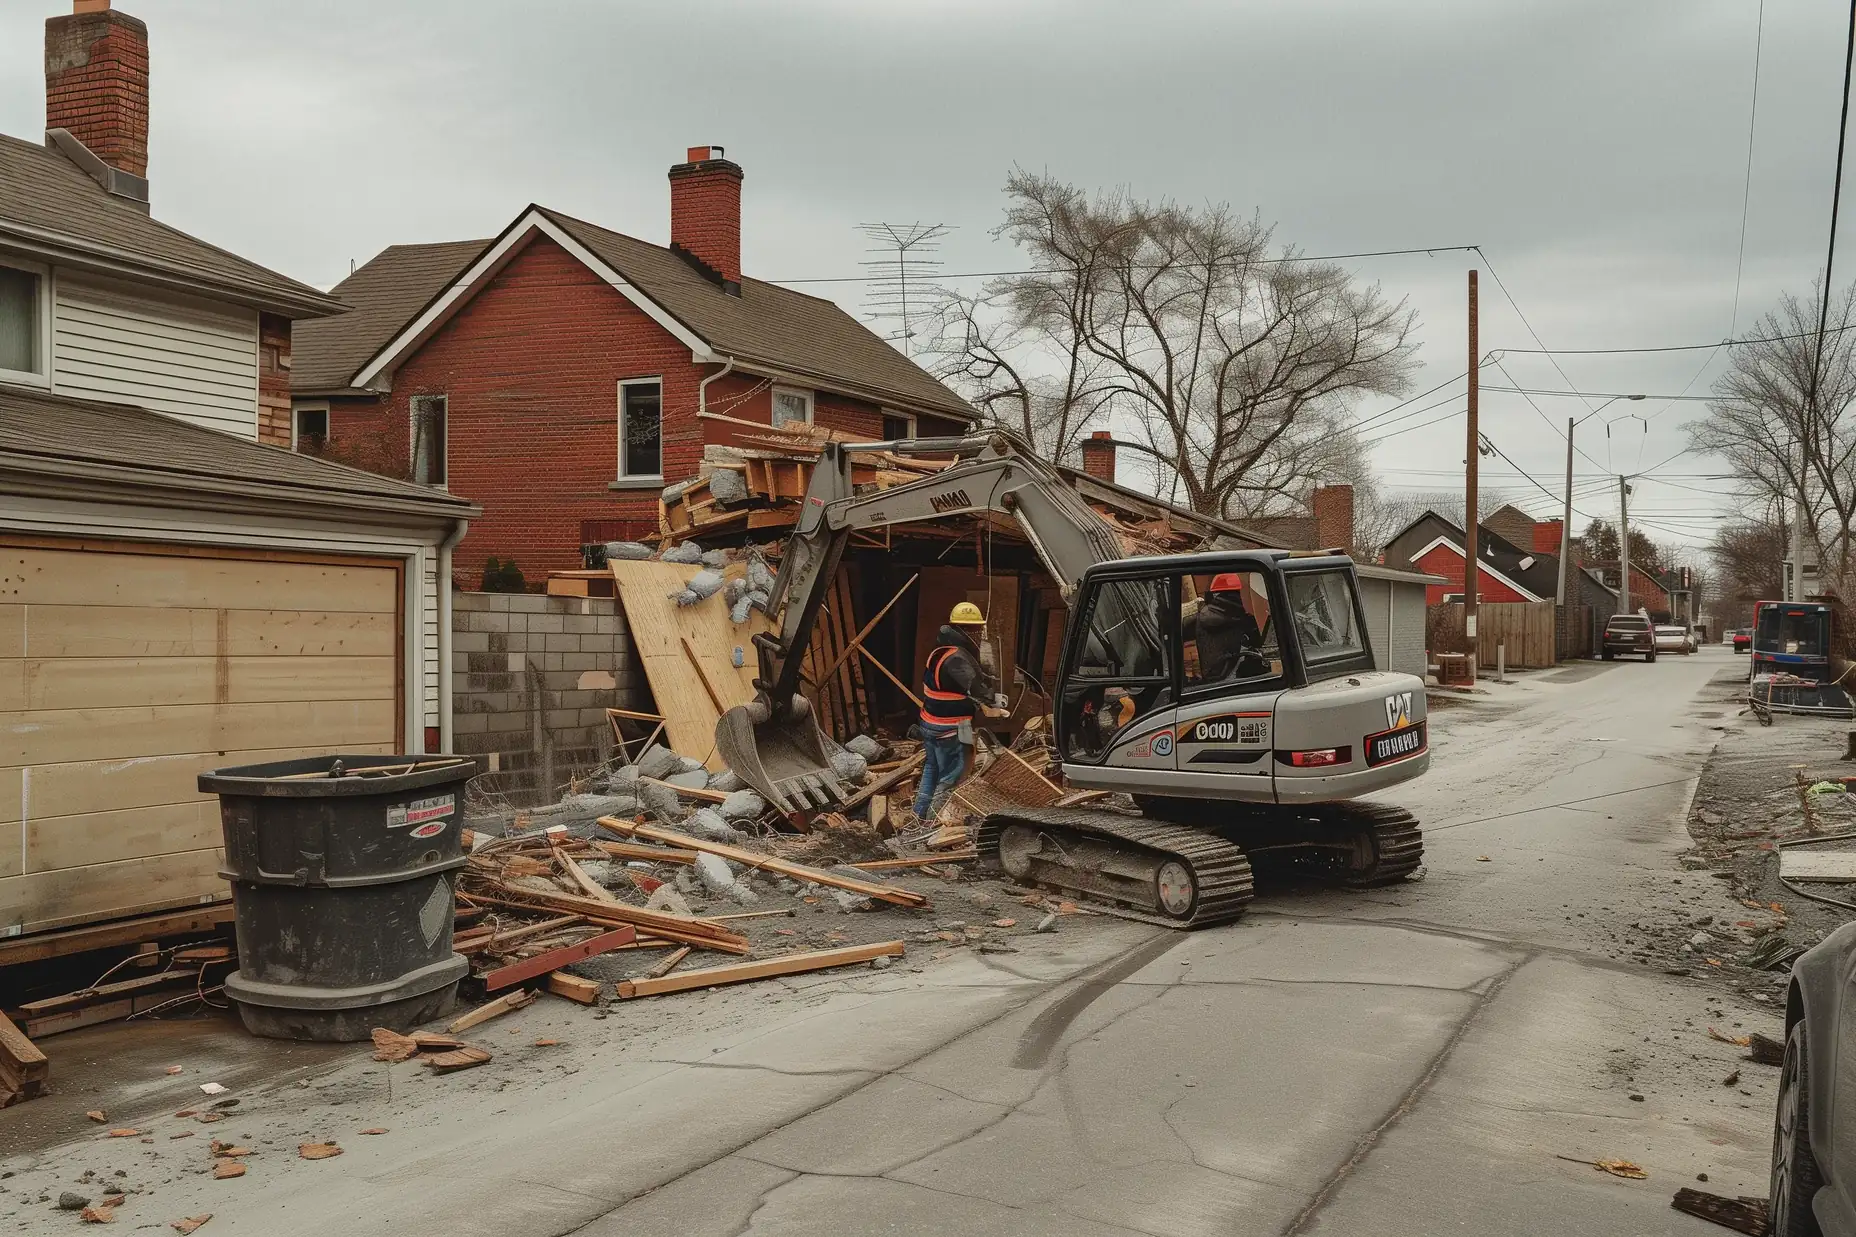
- Old garage: Any garage or shed where the suite goes, which adds demolition, hauling, and disposal before the foundation goes in.
- Fire access: The length of the path from the street to your suite, which sets whether the fire rules require sprinklers.

Some problems stay hidden until the work opens them up, such as buried debris under an old garage or a cracked sewer pipe under your yard. Your final quote lists the few most likely in your project, each with its price range. When the work uncovers a hidden problem, listed or not, your contractor shows it to you and sends a written change order with its price and any added days. The repair starts once you sign the change order.
What Your Estimate Includes
Your estimate prices a complete small home on the lane with the rooms you select, its kitchen, and the utility lines that connect it to your house.
What your laneway suite estimate covers.
| Cost | In your estimate |
|---|---|
| Foundation, framing, roof, and exterior | Included |
| Kitchen, bathrooms, and interior finishes | Included at the finish level you select |
| Water, sewer, and power lines dug, laid, and connected from your house to the suite | Included |
| Extra delivery and equipment time on a tight lane | Included when your lane is tight |
| Sprinklers or other fire protection the fire rules require for a path from the street of 45 m (150 ft) or more | Included when your lot needs it |
| A deeper foundation or steel piles, which the building code requires on soft or wet ground | Shown as the ground conditions price variance under your estimate until the soil check during design |
| Removing an old garage where the suite goes, with demolition, the old slab, hauling, and disposal fees | Included when your lot has one |
| The building permit application | Included |
| A larger electrical panel or a new water line from the street | Excluded, priced in your updated quote after the home visit |
| Drawings | Excluded, prepared by your designer or architect |
| Building permit fees | Excluded, paid at the City's rate with no markup when your contractor applies |
Price Your Laneway Suite
Your Quote
Quote Total
Add Another Rental Unit or Update the Main House
Many homeowners building a laneway suite also price a legal basement apartment or a kitchen renovation in the main house. Each one has its own estimate, and your quote sums up every estimate you save. To take one out, select Delete from quote on its page.
Every True Frame Builders contractor meets our standards for licences, insurance, permits, payments, and warranty before joining.



Laneway Suite or Detached Garage?
Both buildings sit at the back of your lot on the lane. A laneway suite gives family or a tenant a home, and a detached garage gives you parking and storage.
A laneway suite compared to a detached garage on the same lane.
Prices updated October 2026
| What you get | Laneway suite | Detached garage |
|---|---|---|
| Use | A home with its own kitchen, bathroom, and front door | Parking for cars and storage for tools and bikes |
| Typical range | $370,000–$535,000 CAD | $51,500–$67,000 CAD |
| Utilities | Water, sewer, and power from your house | Optional power and heat from your house |
| City rules | Laneway suite rules on lane, size, height, and fire access | Garage rules on size, height, and distance from the lot lines |
Do You Need to Give Up Your Garage?
Not always. The suite often goes where an old garage stands, since that spot already faces the lane. A two-storey laneway suite can hold a garage or storage on its ground floor, with the home above, when your lot meets the City rules. Your contractor checks this on your lot and prices the combined building in your final quote.
Common Questions
How much does a laneway suite cost in Toronto?
An 800 sq ft two-storey, 2-bedroom laneway suite costs about $370,000 to $535,000 CAD at October 2026 prices. Price your laneway suite for a price based on your own lot and choices.
Do I need a permit for a laneway suite in Toronto?
Yes. Every laneway suite needs a building permit, and a lot that misses a zoning rule needs a minor variance first. A protected tree near the suite needs its own tree permit. Your contractor prepares and submits every permit application your project needs, and your estimate includes that work. City permit fees and the drawings from your designer or architect are separate from your estimate. See the Toronto laneway suite permit guide for the City's full rules.
How long does it take to build a laneway suite?
A laneway suite takes about 11 to 16 months from your contractor's first visit to move-in. Design takes 2 to 3 months, the permit takes 3 to 4 months, and construction takes 6 to 9 months. A minor variance adds 3 to 6 months before the permit.
Does every home on a laneway qualify for a suite?
A lot on a public lane qualifies when it passes the City's lane, size, fire access, and zoning checks. Your contractor checks your lot against them on site.
Can a laneway suite replace my garage?
Often, yes. The old garage comes down first, and the suite's ground floor can hold parking or storage when your lot meets the City rules. Select Old Garage on the Spot in the estimate. If you only need parking or storage, use the detached garage estimate.