

Budget Your Whole-Home Renovation One Room at a Time
You don't have to plan your whole renovation in one sitting.
Start with the room that needs the most work. Add your kitchen, bathrooms, basement, legal basement apartment, or structural changes one at a time. Each estimate prices its own room, including that room's wiring and plumbing. See your combined budget before you decide what belongs in the first phase.
Your contractor reviews the full project to account for shared work, overlapping costs, and any changes needed before preparing your final quote.
Do It All Now or Renovate in Stages?
What renovating all at once or in stages means for your home and budget.
| Your home | All at Once | In Stages |
|---|---|---|
| Your budget | One larger total, with setup, demolition, and disposal priced once | Smaller totals spread over time, with setup and cleanup in every stage |
| Living with the work | One longer stretch of about 4 to 8 months of construction | A shorter stretch for each stage, with breaks between them |
| The rest of your home | Most rooms are work zones at the same time | Rooms outside the current stage stay in use |
| Walls and floors | Each wall and floor opens once for wiring, pipes, and ducts | A later stage can reopen finished walls or floors to run new wiring or pipes |
| Building permits | One permit review for the whole plan | A permit review for each stage that needs one |
Many homeowners choose a middle path. They group the rooms that share walls, pipes, or floors into one stage and leave the rest for later. Your contractor plans the stages with you at the home visit.
Group Related Work and Pay for It Once
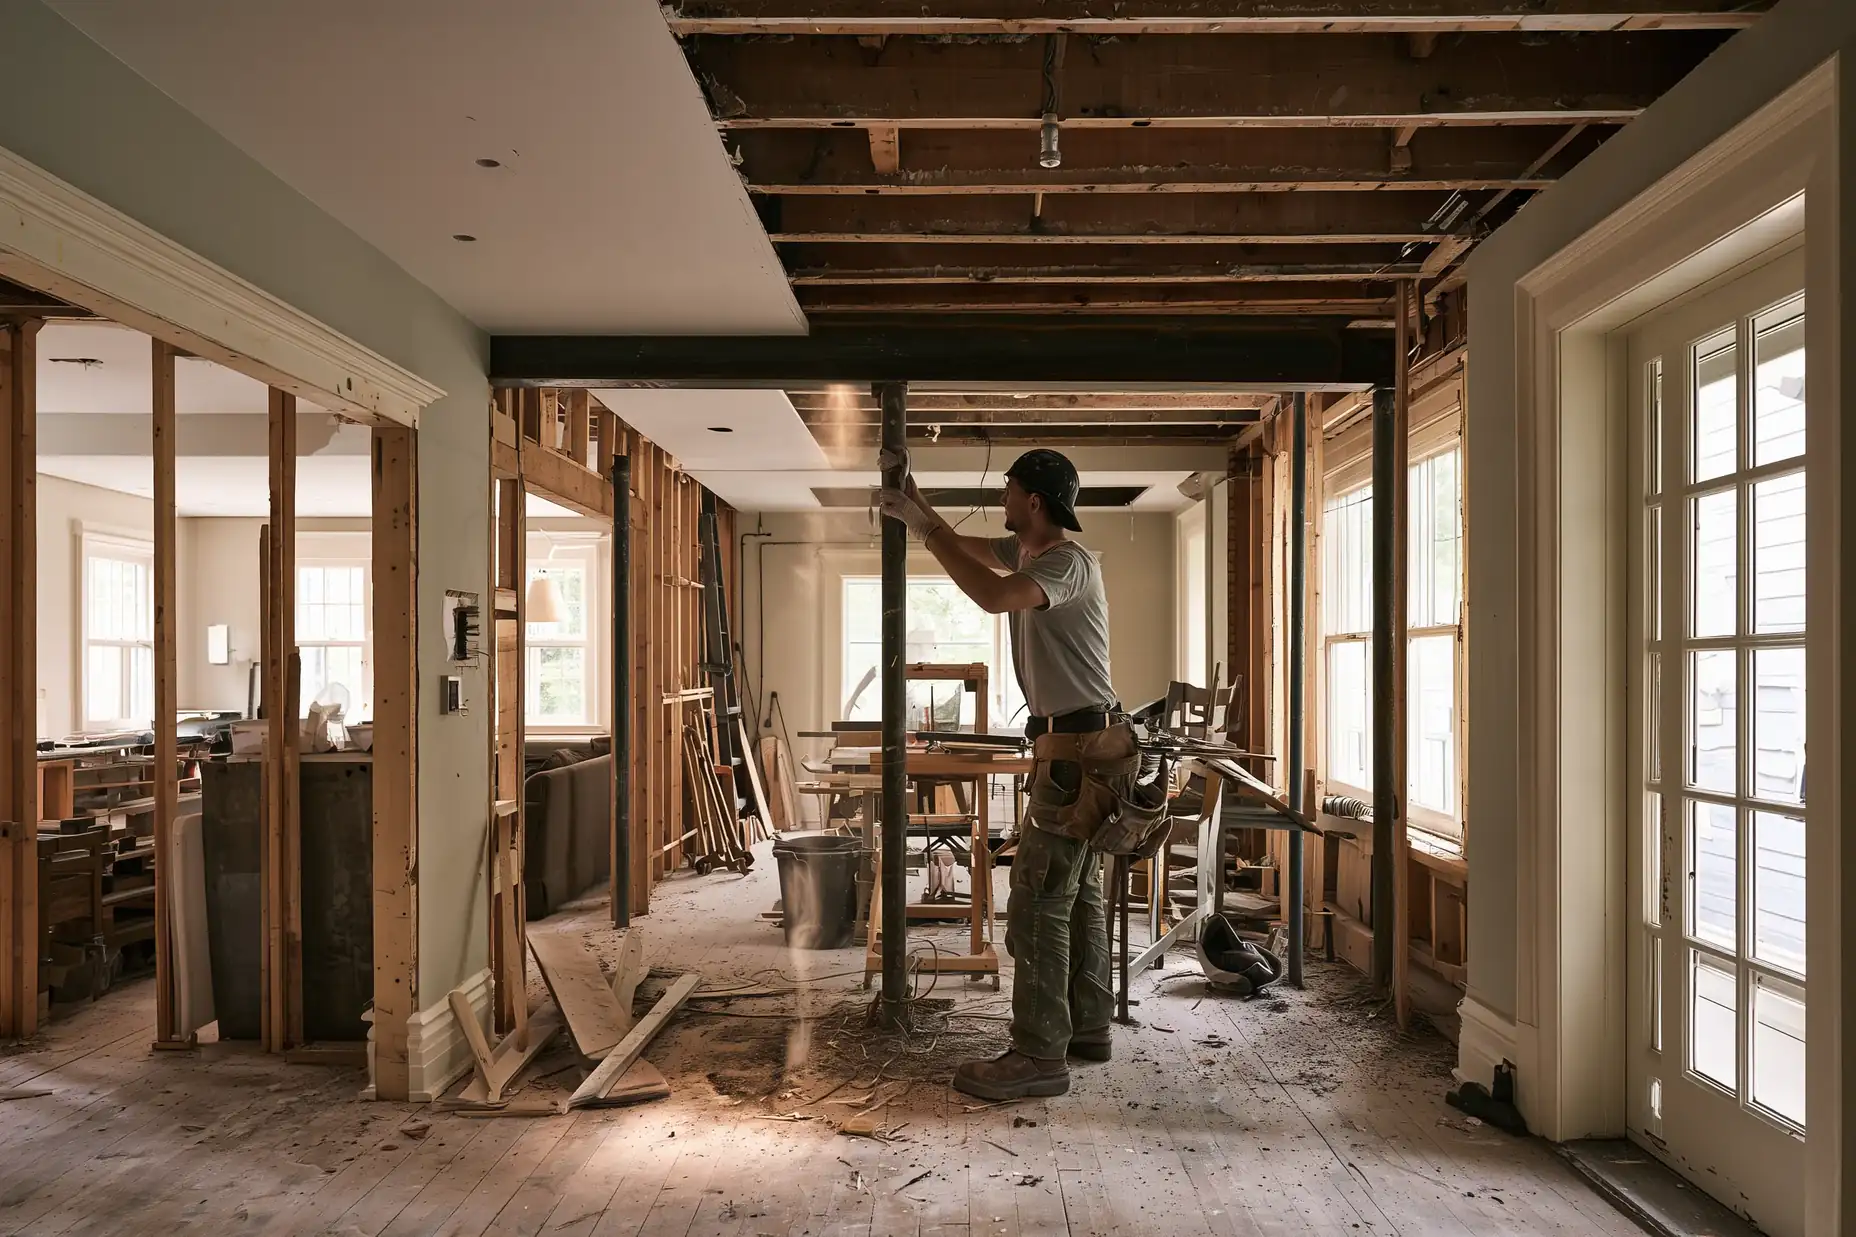
Grouping saves the most when rooms share a wall, a ceiling, or the same pipes. For example, you plan to open the wall between your kitchen and dining room and renovate your kitchen.
- Done together: Demolition, dust walls, and floor protection happen once. The beam goes in before your new cabinets and flooring, and the electrician and plumber each make one set of visits.
- Done a year apart: The wall removal tears out new kitchen flooring and drywall along the old wall line. Setup, dust protection, disposal, and trade visits happen and get paid for twice.
The same applies to a bathroom above your kitchen. With the kitchen ceiling open, the plumber reroutes the bathroom's pipes without opening a finished ceiling later.
See Your Whole Budget, Room by Room
A sample budget for a Toronto semi-detached house with 4 projects saved.
| Part of your project | Sample estimate |
|---|---|
| Kitchen renovation | $42,000 |
| Bathroom renovation | $27,000 |
| Basement renovation | $60,000 |
| Load-bearing wall removal | $16,000 |
| Whole-home work, 10% of the 4 rooms | $14,500 |
| Project total | $159,500 |
Each estimate prices its room as its own job, with its own setup, demolition, disposal, and trade visits. Renovating several rooms at once adds work that no single room includes: heating and air conditioning changes for the whole house, and dust and floor protection through the rooms you live in. When you save estimates for 3 of these 5 projects (kitchen, bathroom, basement, legal basement apartment, and wall removal), your quote adds 10% of their total for this whole-home work.
Your quote shows the same lines with your own estimates, so you can see what each phase costs before you choose. At the home visit, your contractor finds the setup, demolition, disposal, and trade visits your saved estimates repeat. Your final quote prices each of them once and confirms the whole-home work.
What Gets Harder When Several Rooms Happen at Once
- Daily life: With your kitchen and a bathroom under way together, you may need a temporary kitchen or a place to stay for part of the work.
- Decisions: You choose cabinets, tile, flooring, and fixtures for every room before work starts, and a late choice holds up the rooms after it.
- Payments: Payments for every room fall in the same months, so your budget needs to cover them together.
- Delays: Trades move through the house in order, so a late delivery or a hidden problem in one room can push back the rooms after it.
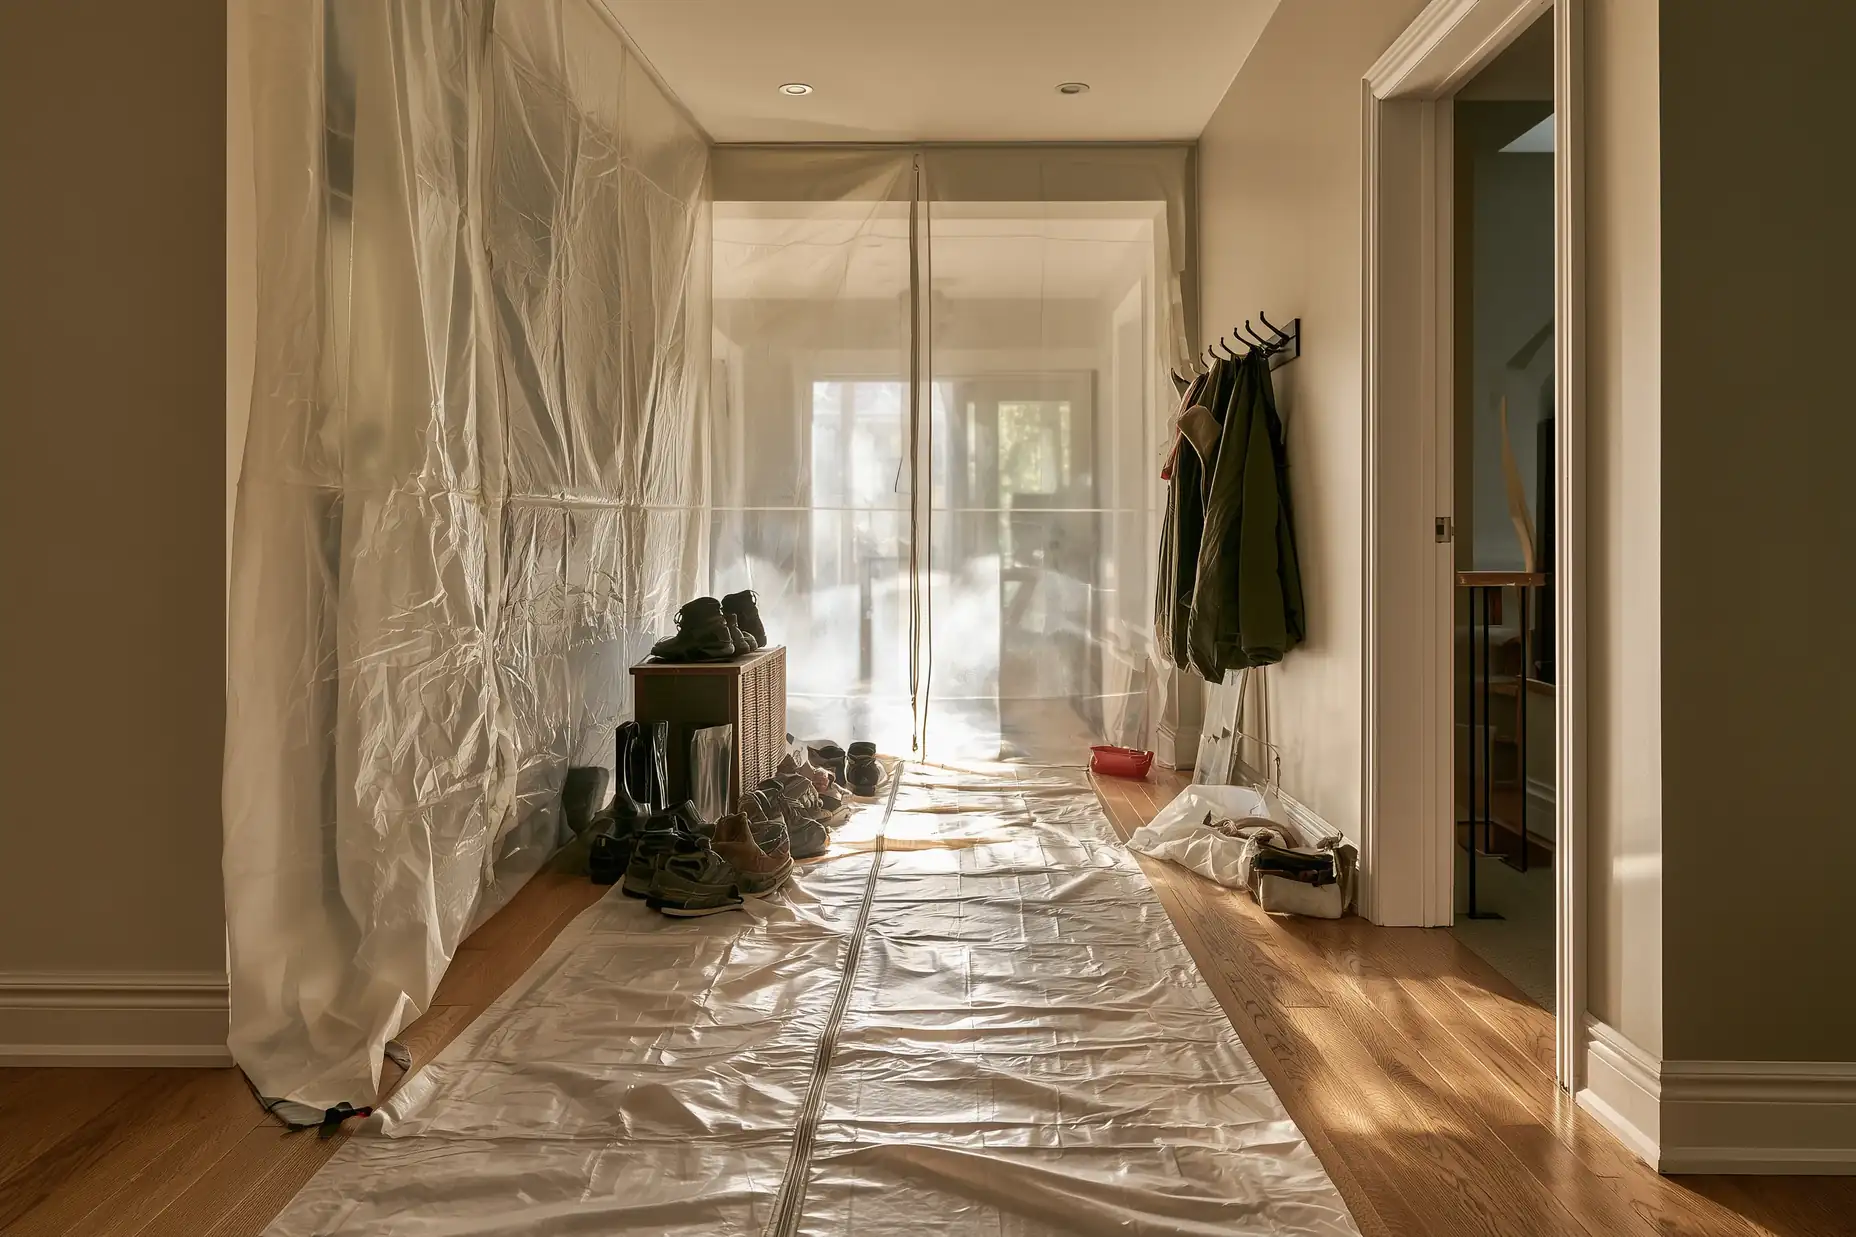
- Dust and noise: Dust and noise reach the whole house, along with the dust walls and floor protection that hold them back.
Your contractor plans the order of the work with you, so you know which rooms you can use at each stage.
What Your Contractor Checks Before Your Final Quote
At your home visit, your contractor checks each item below, and your final quote prices what it finds. See how your quote becomes your final quote.
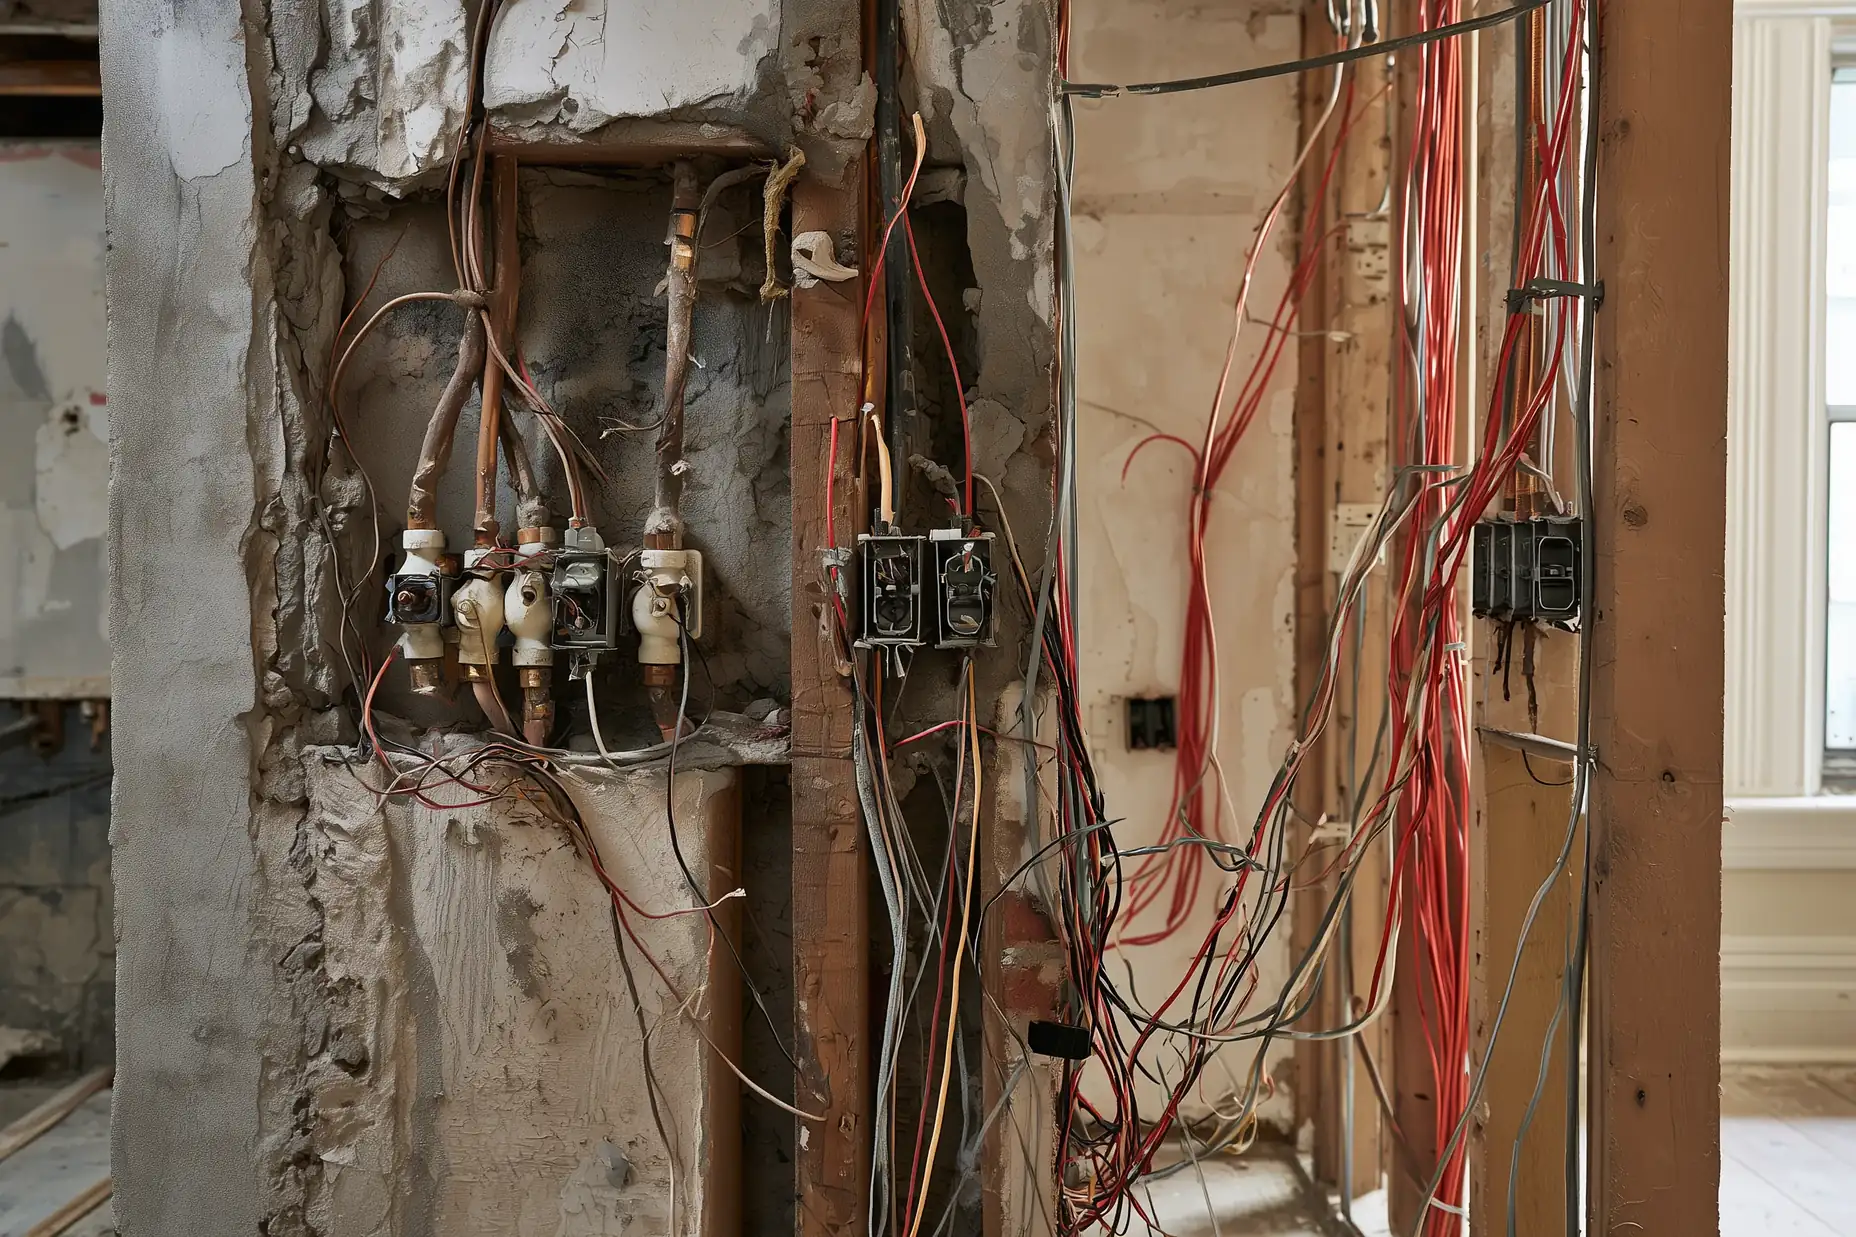
- Wiring: The condition of your wiring and electrical panel.
- Plumbing: The condition of your pipes and drains.
- Walls: What runs inside each wall you want to open.
- Shared work: The work your saved estimates repeat, such as setup, demolition, and disposal, so your final quote prices each item once.

Some problems stay hidden until the work opens them up, such as mould inside a wall or a major foundation crack. Your final quote lists the few most likely in your project, each with its price range. When the work uncovers a hidden problem, listed or not, your contractor shows it to you and sends a written change order with its price and any added days. The repair starts once you sign the change order.
Price Each Part of Your Renovation
Kitchen renovations
Plan the cabinets, counters, and layout.
Typical cost from $33,000
Bathroom renovations
Plan the fixtures, tile, and layout.
Typical cost from $19,500
Basement renovations
Turn unfinished or dated space into rooms you use.
Typical cost from $47,500
Legal basement apartments
Add a second unit with its own entrance, kitchen, and bathroom.
Typical cost from $108,000
Load-bearing wall removal
Open up rooms with a new beam.
Typical cost from $11,500
Before

After

Every True Frame Builders contractor meets our standards for licences, insurance, permits, payments, and warranty before joining.
Common Questions
How much does a whole-home renovation cost in Toronto?
Your cost is the total of the projects in it. Price your kitchen, bathrooms, basement or legal basement apartment, and any walls you remove, and your quote sums up every estimate you save. With 3 of those 5 projects saved, your quote adds 10% of their total for whole-home work: heating and air conditioning changes, and dust and floor protection through the house. Your final quote then prices the setup, demolition, and disposal your estimates repeat only once.
Is it cheaper to renovate the whole house at once?
Renovating together removes repeated work. Setup, demolition, disposal, and trade visits happen once, and your final quote prices them once. It also adds whole-home work, such as heating changes and dust protection through the house, which your quote prices at 10% of the room estimates. Compare doing it all now with renovating in stages.
How long does a whole-home renovation take?
A whole-home renovation takes about 7 to 13 months from your contractor's first visit to a finished house. Design takes 1 to 2 months, permits take 2 to 3 months, and construction takes 4 to 8 months, depending on how many rooms you renovate.
Can I price part of my renovation now and add more later?
Yes. Each estimate you save stays in your quote until you select Delete from quote on its page. Add another room at any time, and your quote updates.