
Load-Bearing Wall Removal Cost Calculator for Toronto
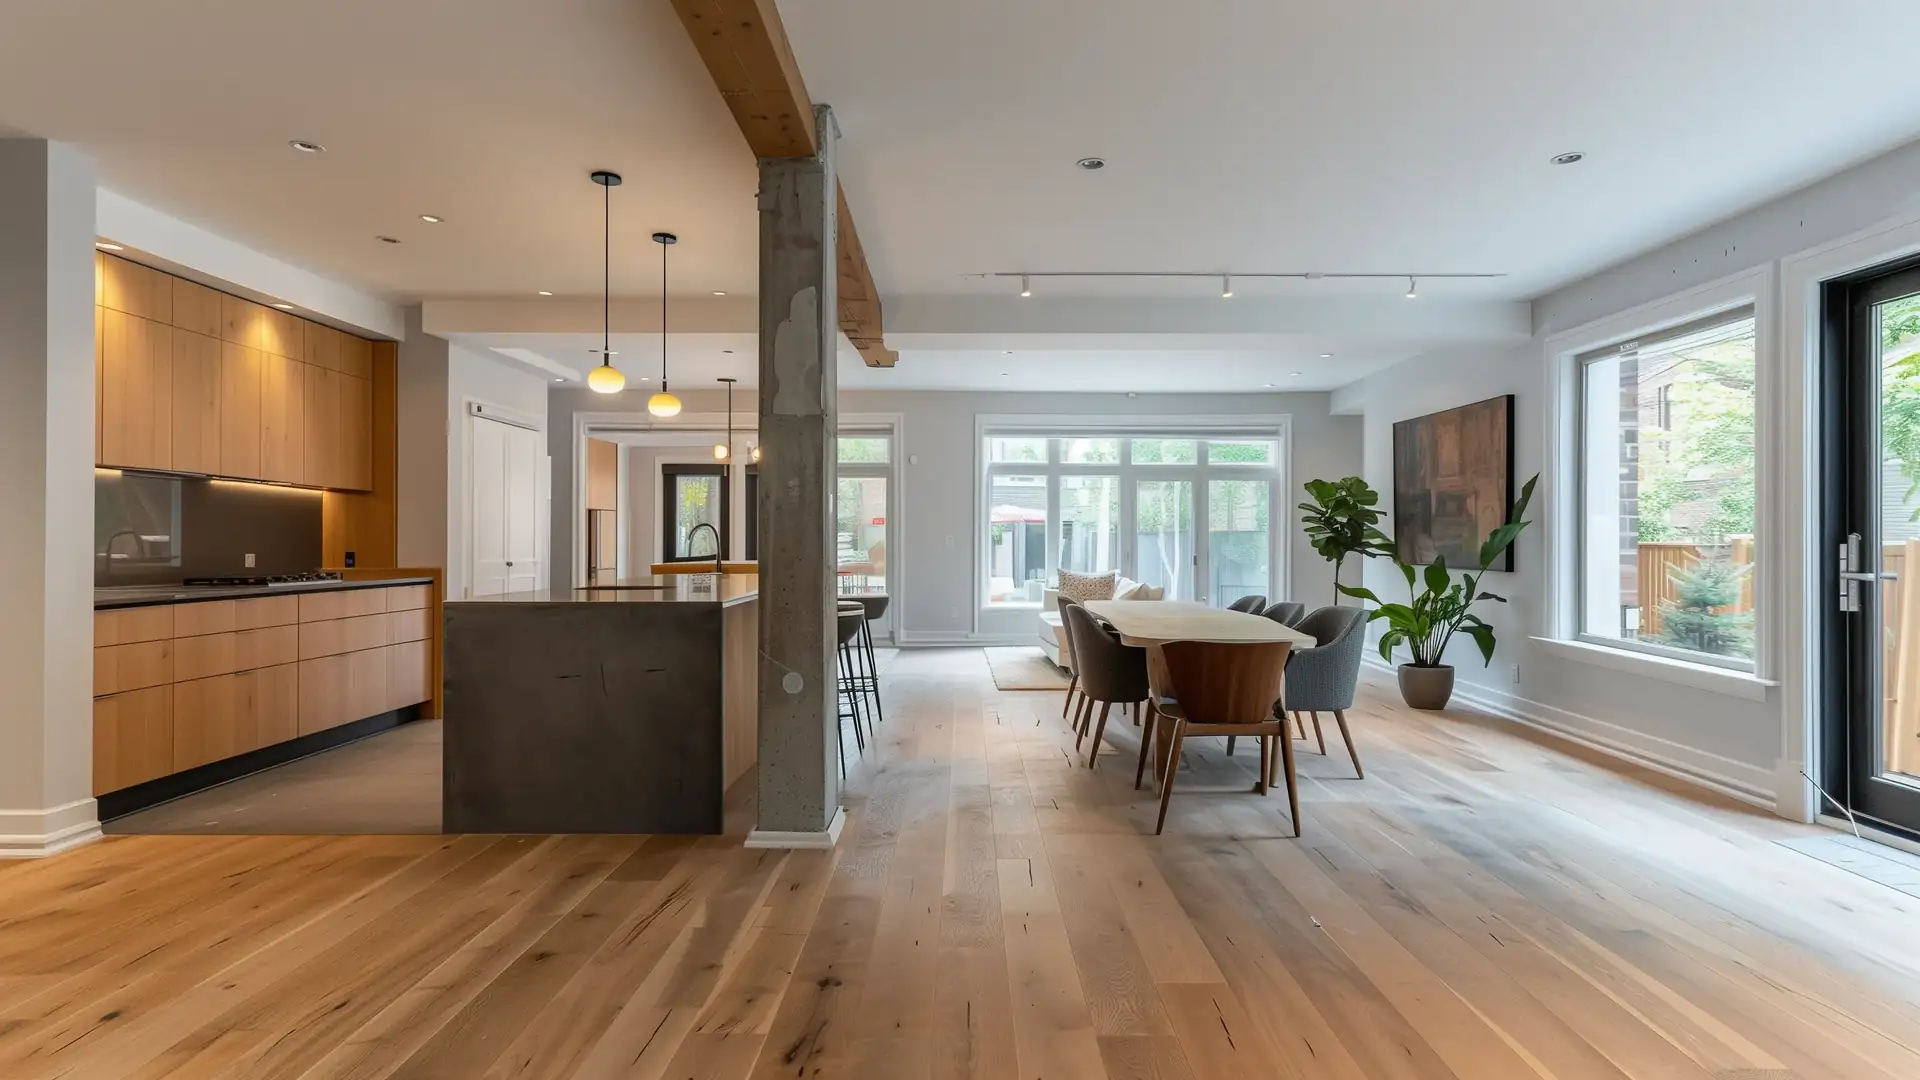
What if your kitchen and living room felt like one space?
Removing a wall can change how your whole main floor looks and feels. If the wall holds up the house above it, an engineer designs a new beam to carry that weight safely. See what the change costs before you plan the rest of your renovation.
Removing a 12 ft load-bearing wall on a Toronto main floor with a room above costs about $11,500 to $22,000 CAD at October 2026 prices. Every price includes the engineer's beam design and the building permit application. The low end patches the ceiling and floor, and the high end matches the finishes on both sides and moves ducts or pipes.
Before

After

Remove the Whole Wall or Make a Wide Opening?
What removing the whole wall or making a wide opening gets you.
| Your main floor | The Whole Wall | A Wide Opening |
|---|---|---|
| How it feels | One open room | Two rooms joined, each with its own corner |
| Your budget | The full price for your wall | About 15% less for the wall and beam work |
| Your layout | Place an island, table, or sofa anywhere along the old wall line | Short wall ends stay for cabinets, a TV, or shelves |
| Noise and cooking smells | Carry across the whole space | Stay partly within each room |
Switch between The Whole Wall and A Wide Opening in your estimate to see both prices.
Planning a new kitchen too? Price it with the kitchen renovation estimate, and it adds to your quote. Doing both together means your floor and ceiling get finished once.
How Your House Stays Up Once the Wall Comes Out
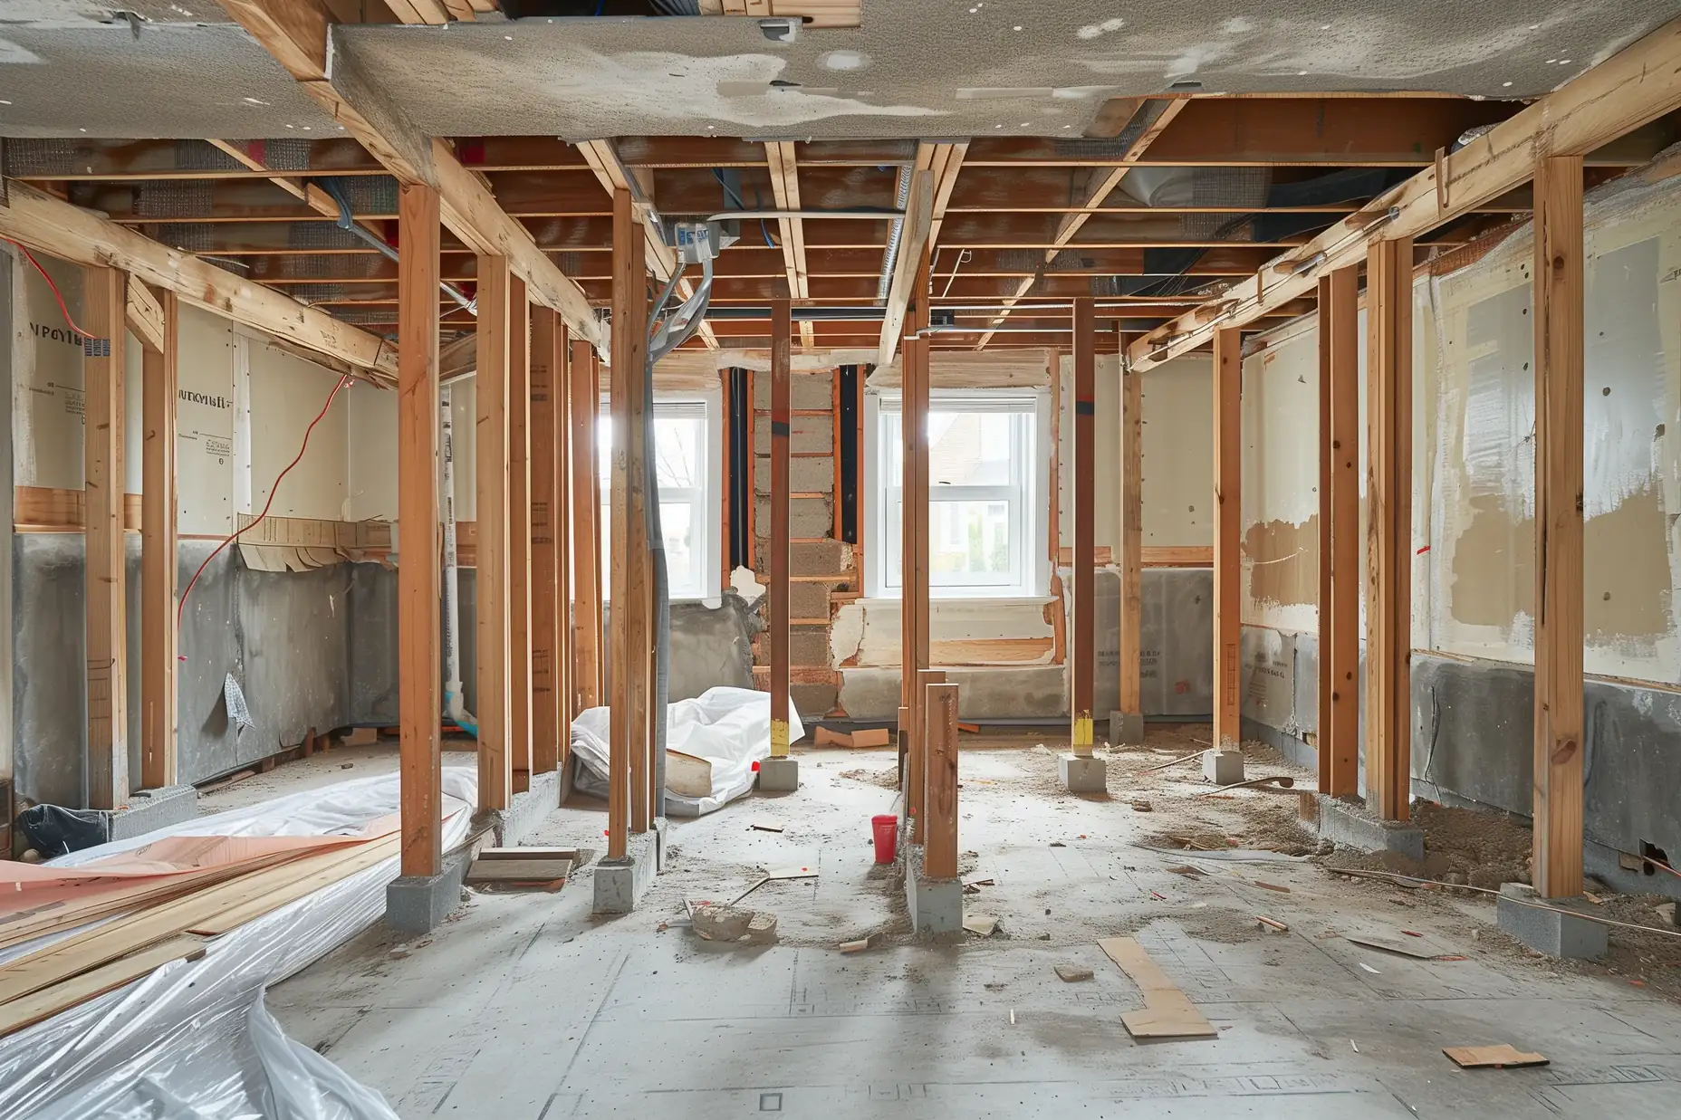
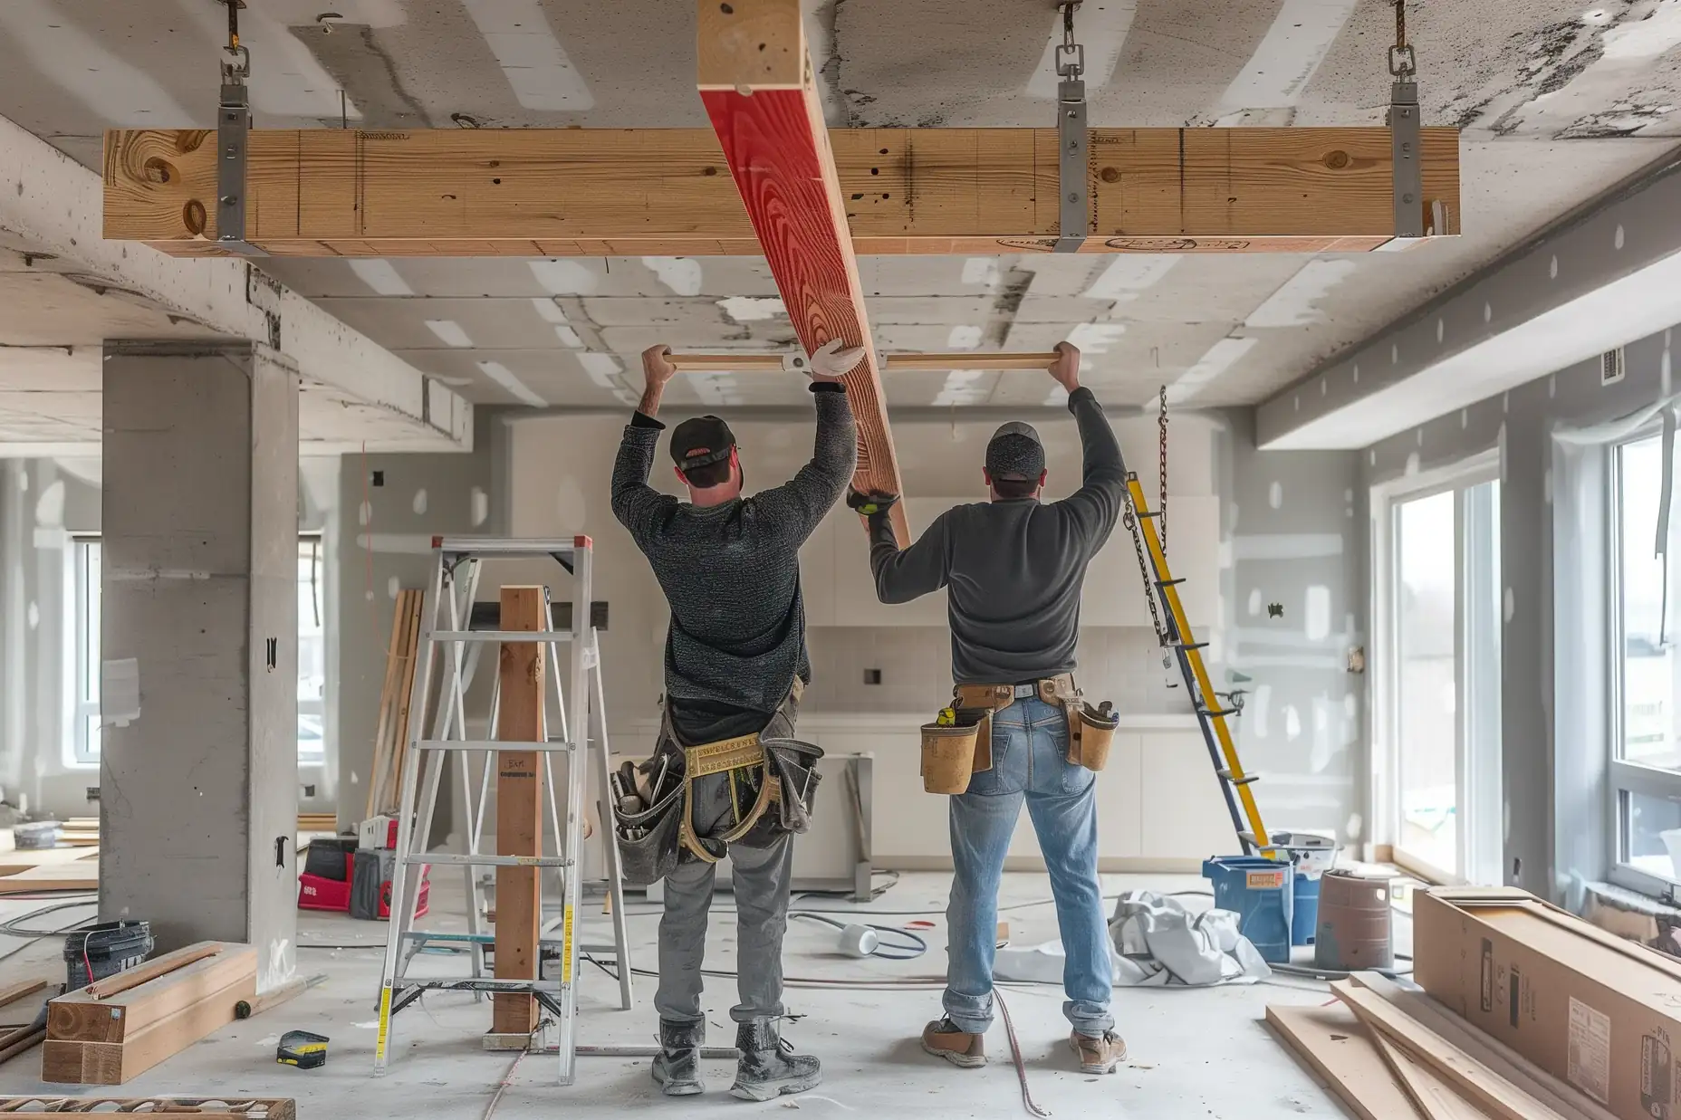
Your wall holds up the floor above it. A new beam takes over that job, and posts at each end carry the weight down to footings in the basement. An engineer sizes the beam, posts, and footings for your house before any wall comes out.

What Your Contractor Checks Before Your Final Quote
At your home visit, your contractor checks each item below, and your final quote prices what it finds. See how your quote becomes your final quote.
- Framing above the wall: The joists and walls your new beam has to carry.
- Framing below the wall: The posts and foundation that carry the load down.
- Beam design: The beam, posts, and foundation loads an engineer designs for your house before any wall comes out.
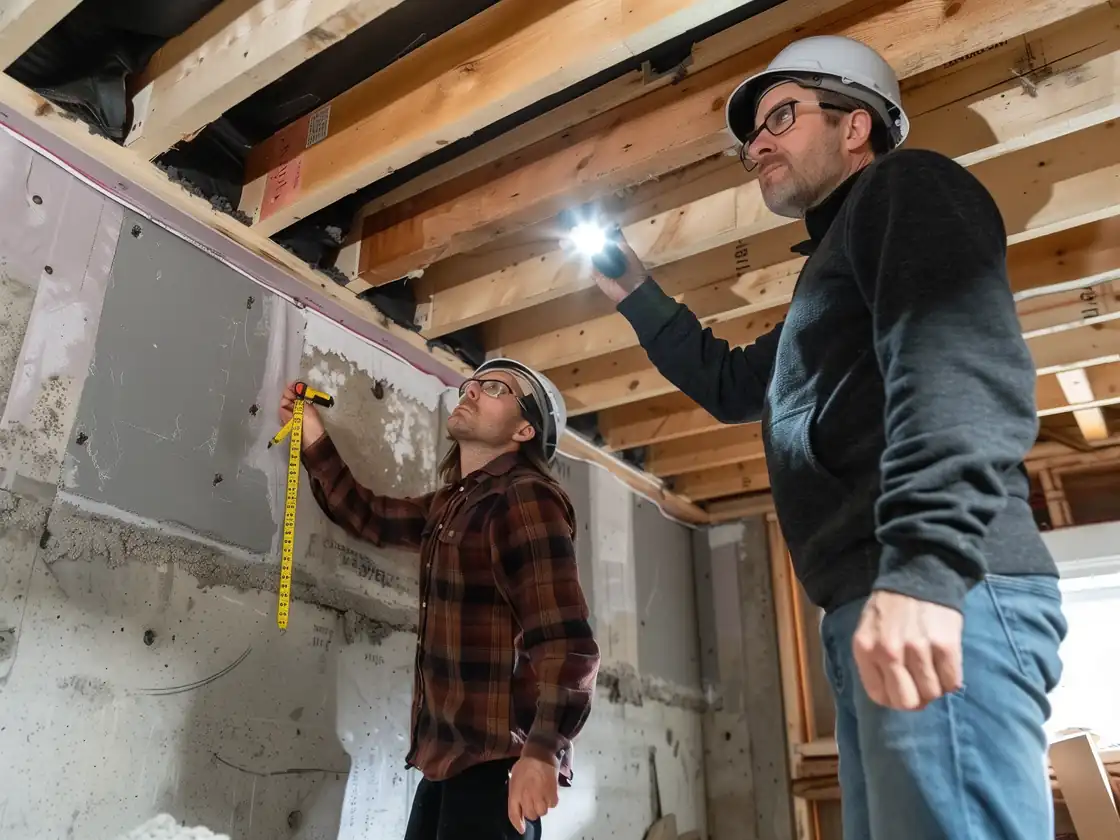
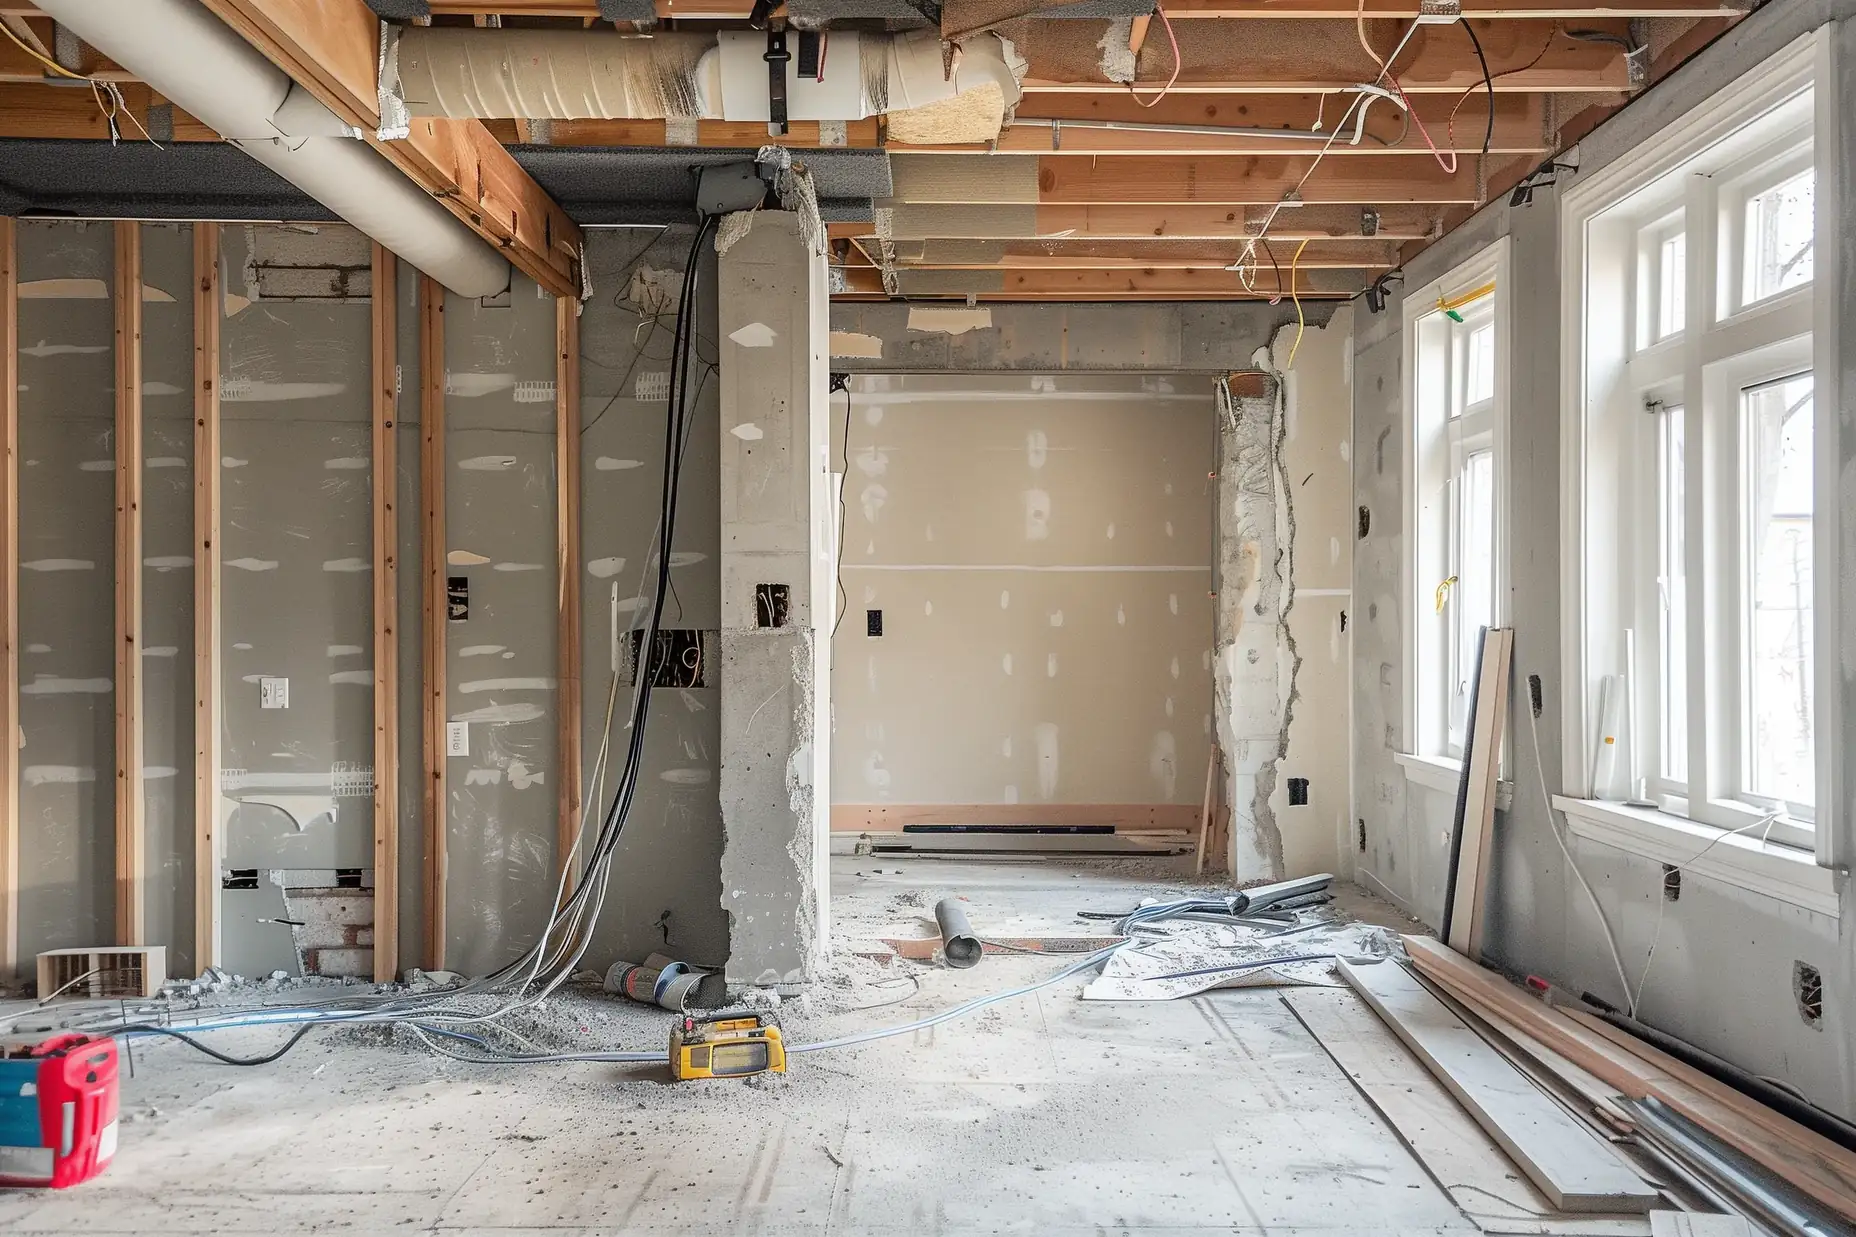
Some problems stay hidden until the work opens them up, such as mould inside the wall or rot in the framing below it. Your final quote lists the few most likely in your project, each with its price range. When the work uncovers a hidden problem, listed or not, your contractor shows it to you and sends a written change order with its price and any added days. The repair starts once you sign the change order.
What Your Estimate Includes
Your estimate prices the structural opening and the finish repairs you select as separate parts.
What your load-bearing wall removal estimate covers.
| Cost | In your estimate |
|---|---|
| The engineer's beam design and the permit application | Included |
| Temporary supports, the beam, posts, and new bearing points | Included |
| Moving outlets, switches, vents, ducts, or pipes out of the wall | Included for what runs through your wall, with its price variance under your estimate when you select Not Sure |
| A flush beam, so the ceiling stays flat | Included when you select it |
| Finish repairs to the floor and ceiling | Included at the level you select |
| Building permit fees | Excluded, paid at the City's rate with no markup when your contractor applies |
Patch repairs the strip where the wall stood: the ceiling and wall drywall is patched, primed, and painted, the floor is filled at the old wall line, and the debris is hauled away.
Match does the same, then refinishes the ceiling and floor across both rooms so they look like one continuous space.
Price Your Wall Removal
Your Quote
Quote Total
Refresh the Rest of Your Home
Many wall removals are part of a kitchen renovation, a home addition, or a whole-home renovation priced one room at a time. The home addition estimate already covers the opening into the addition, so use this estimate for walls between rooms in the current house. Each one has its own estimate, and your quote sums up every estimate you save. To take one out, select Delete from quote on its page.
Every True Frame Builders contractor meets our standards for licences, insurance, permits, payments, and warranty before joining.
How to Tell If a Wall Might Be Load-Bearing
These signs suggest a wall carries weight. Only an engineer or contractor checking the framing above and below the wall confirms it, so pick Not Sure in the estimate when you can't tell.
- It crosses the floor joists: In the basement or attic, the joists run at a right angle to the wall.
- Something holds it up below: A beam, posts, or another wall sits right under it in the basement.
- Something sits on it above: Another wall stands right over it on the next floor.
- It runs down the middle of the house: A centre wall often carries the floor or roof on both sides.
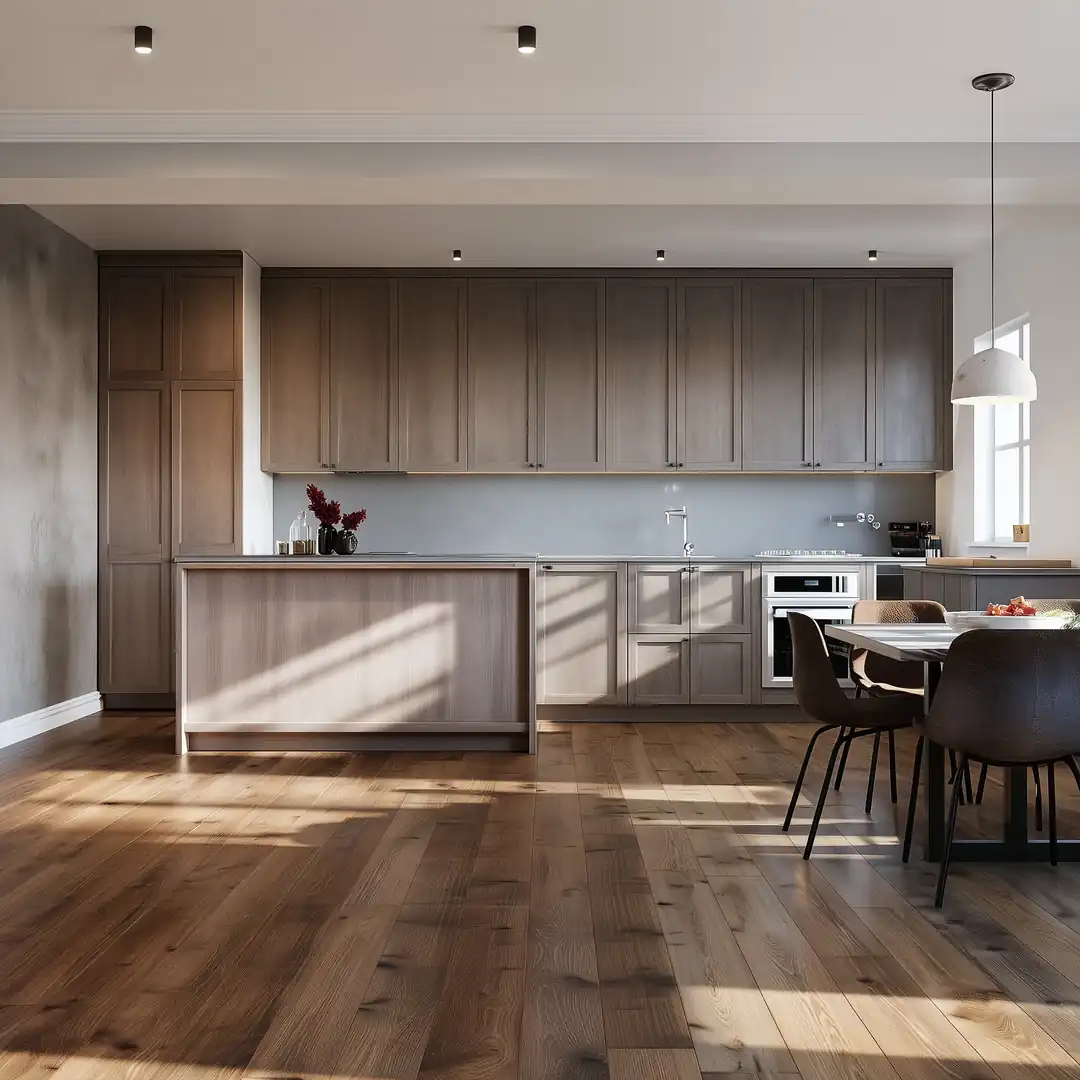
Before
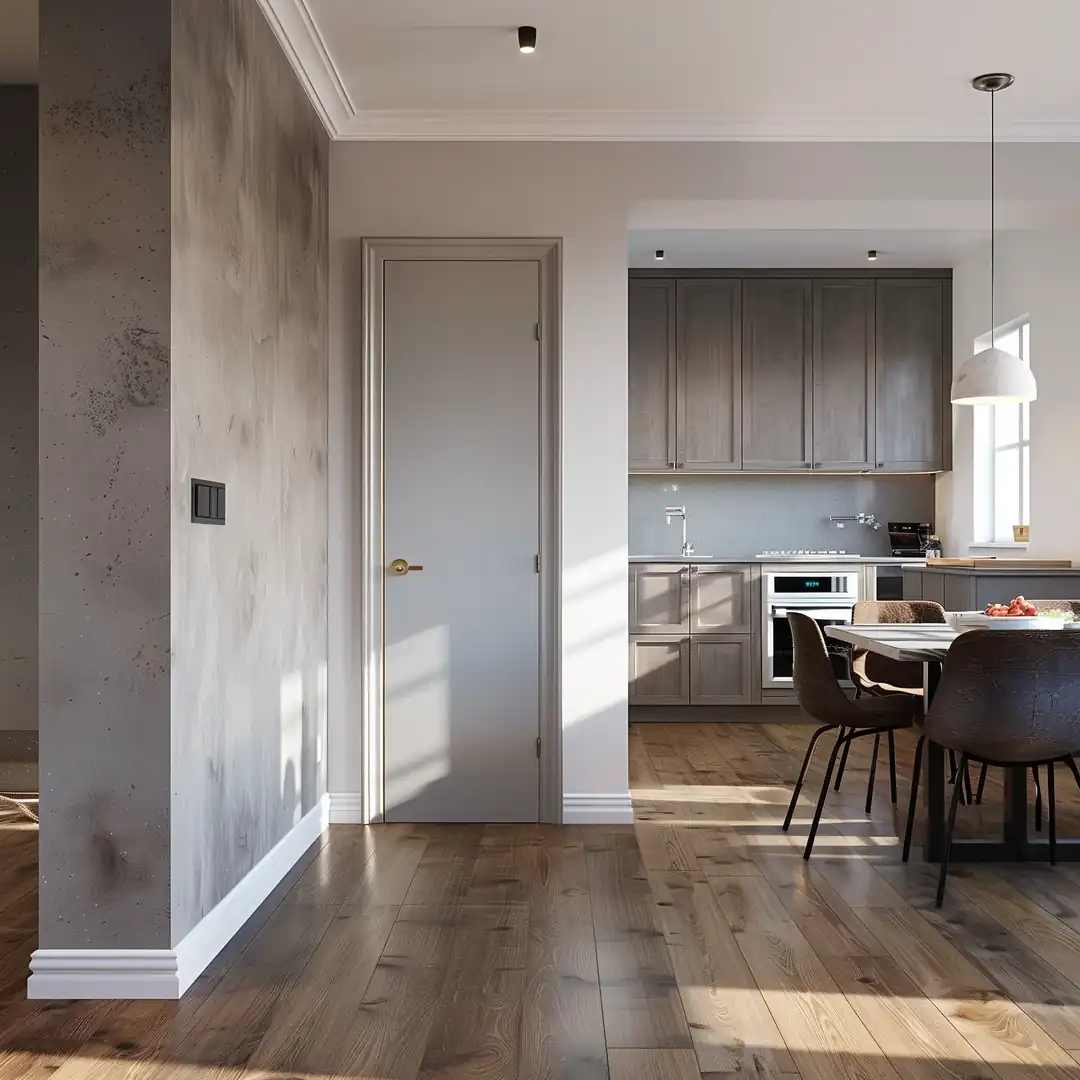
After
Common Questions
How much does load-bearing wall removal cost in Toronto?
Removing a 12 ft load-bearing wall on a main floor with a room above costs about $11,500 to $22,000 CAD at October 2026 prices, including the engineer's beam design and the permit application. Price your wall removal for a price based on your own wall.
Do I need an engineer to remove a load-bearing wall?
Yes. Removing a load-bearing wall in Toronto needs a building permit, and the permit drawings show the new beam and posts an engineer designs for your house. Every True Frame Builders price includes the engineer's design and the permit application. See the Toronto guide to interior alterations for the City's full rules.
How long does it take to remove a load-bearing wall?
Removing a load-bearing wall takes about 5 to 10 weeks from your contractor's first visit to finished walls and ceiling. The engineer's beam design takes 1 to 2 weeks, the permit takes 3 to 6 weeks, and construction takes 1 to 2 weeks.
Can you tell if my wall is load-bearing from a photo?
A photo starts the conversation. Your contractor confirms the load on site by checking the framing above and below the wall.
Do I need to move out while the wall comes out?
Most families stay home. The crew seals the work area with dust walls, and you lose the use of the rooms on both sides of the wall until the beam is in and the finishes are done. Your contractor tells you before the start date when the power, heat, or water goes off.