
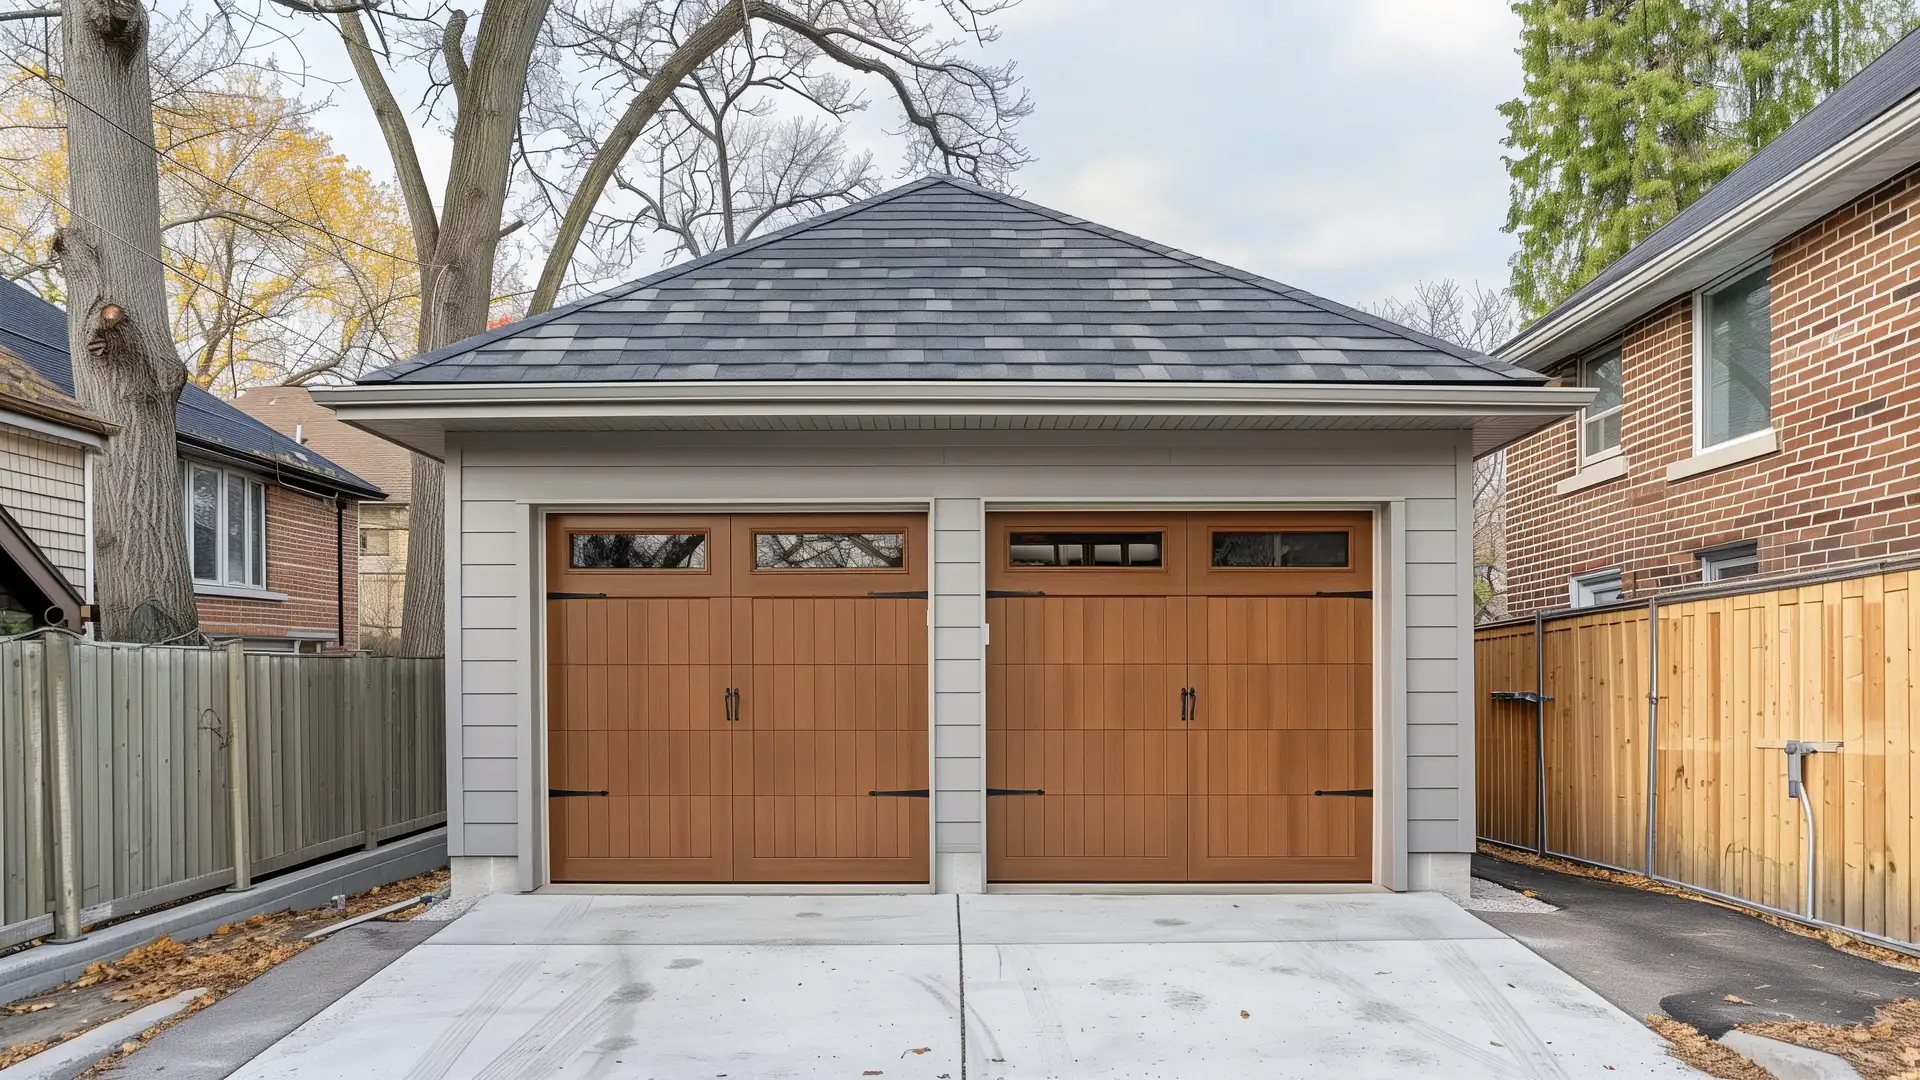
Detached Garage Cost Calculator Toronto
A garage can do more than keep snow off your car. Store bikes and tools, protect your vehicles, or make room for a workshop. The size, doors, and electrical choices determine what you can use it for and what it costs.
Building a 400 sq ft two-car detached garage in Toronto costs about $51,500 to $67,000 CAD at October 2026 prices. The low end has vinyl siding, a shingle roof, and no power, and the high end adds fibre cement siding, lights and outlets, and removal of an old garage.
Three Ways to Use Your Garage
Start from how you use the garage each day, then pick the size, doors, and power that fit.
Three detached garage layouts and the choices each one needs.
| Layout | Size | Doors | Power |
|---|---|---|---|
| Parking for 2 cars: Both cars stay dry and free of snow, with room to open the doors. | About 400 sq ft | One double door with an opener | Lights and outlets |
| Workshop and storage: One bay holds a car, and the other holds a workbench, tools, and bikes. | About 400 sq ft | Two single doors, so the workshop door opens on its own | Lights, outlets, and heat |
| A flexible garage: It parks 2 cars today and turns into a workshop or gym when you need one. | About 500 sq ft | Two single doors with openers | Lights, outlets, and heat |
What Each Upgrade Lets You Do
A basic garage parks your cars and stores what you own. Each upgrade adds hours and seasons you can use it.
What you can do in a basic garage and in an upgraded garage.
| Daily use | Basic garage | Upgraded garage |
|---|---|---|
| Working after dark | You bring a flashlight and run an extension cord from the house | Lights and outlets let you work at the bench any evening |
| Using it in winter | The garage stays as cold as the yard | A heater keeps a workshop or gym usable in January |
| Coming home | You get out of the car to lift the door by hand | An opener lifts the door from your car, and insulated doors keep the cold out |
What Might You Wish You'd Added Later?
Power and storage cost the least while the walls are open. Your contractor plans each item below with you at the home visit.
- Power for a car charger: An electric car charger needs a larger power line from your house than lights and outlets do. A line sized for a charger during the build saves digging up your yard or driveway again later.
- Outlets where you work: Outlets at bench height along the work wall, and their own circuit for power tools, end extension cords across the floor.
- Heat: Wiring for a heater goes inside the walls before they close, so the garage is ready for winter work the day you need it.
- Storage on the walls and ceiling: Wood backing inside the walls holds shelves and bike hooks, and a taller ceiling fits storage racks above the cars when the zoning rules for your lot allow the height.
Can I Build a Detached Garage on My Lot?
Your lot fits a new garage when it passes 4 checks.
- A building permit: A garage over 10 square metres (about 108 sq ft) needs a City of Toronto building permit, and so does a garage of any size with plumbing. Setbacks, height, and lot coverage follow the zoning rules for your lot, and your contractor checks them before your design is final.
- A foundation that fits the garage: A one-storey garage up to 55 square metres (about 590 sq ft) with vinyl or fibre cement siding can sit on a floating slab. A larger garage, or one with brick or stone siding, needs footings below the frost line, about 1.2 m (4 ft) deep in Toronto.
- A sound slab, if you reuse one: An old slab carries a new garage when it is level, free of large cracks, thick enough, and the right size. Your contractor checks the old slab at the site visit and replaces one that fails.
- Access for the crew: A driveway garage uses your driveway for trucks and materials, and a new or wider driveway entrance needs a separate City permit for the curb cut. A laneway garage needs no curb cut, and materials come in down the lane, so a narrow or busy lane adds time and cost.
What Your Contractor Checks Before Your Final Quote
At your home visit, your contractor checks each item below, and your final quote prices what it finds. See how your quote becomes your final quote.
- Ground: The soil your new slab sits on.
- Drainage: How water drains away from the garage.
- Access: The path crews and equipment take to the garage.
- Old slab: Whether an old slab you want to reuse can carry the new garage.
Some problems stay hidden until the work opens them up, such as buried debris under the old garage or soft fill under the slab. Your final quote lists the few most likely in your project, each with its price range. When the work uncovers a hidden problem, listed or not, your contractor shows it to you and sends a written change order with its price and any added days. The repair starts once you sign the change order.
What Your Estimate Includes
Your estimate prices a finished garage with the siding, roof, doors, and power you select.
What your detached garage estimate covers.
| Cost | In your estimate |
|---|---|
| Slab, framing, roof, siding, and garage doors | Included in the materials you select |
| Lights, outlets, and heat | Included when you select them |
| Insulated doors with openers | Optional, you select it |
| Grading and drainage the building code requires | Included in every garage |
| Footings below the frost line, which the building code requires for a garage over 590 sq ft or with brick or stone siding | Included when your garage needs them, and named on your quote |
| Removing an old garage or shed where the new garage goes, with demolition, the old slab, hauling, and disposal fees | Included when your lot has one |
| The building permit application | Included |
| Drawings | Excluded, prepared by your designer or architect |
| Building permit fees | Excluded, paid at the City's rate with no markup when your contractor applies |
Price Your Garage
Your Quote
Quote Total
Add Living Space to Your Lot
Many homeowners building a garage also price a garden suite in the backyard or a home addition on the house. Each one has its own estimate, and your quote sums up every estimate you save. To take one out, select Delete from quote on its page.
Every True Frame Builders contractor meets our standards for licences, insurance, permits, payments, and warranty before joining.
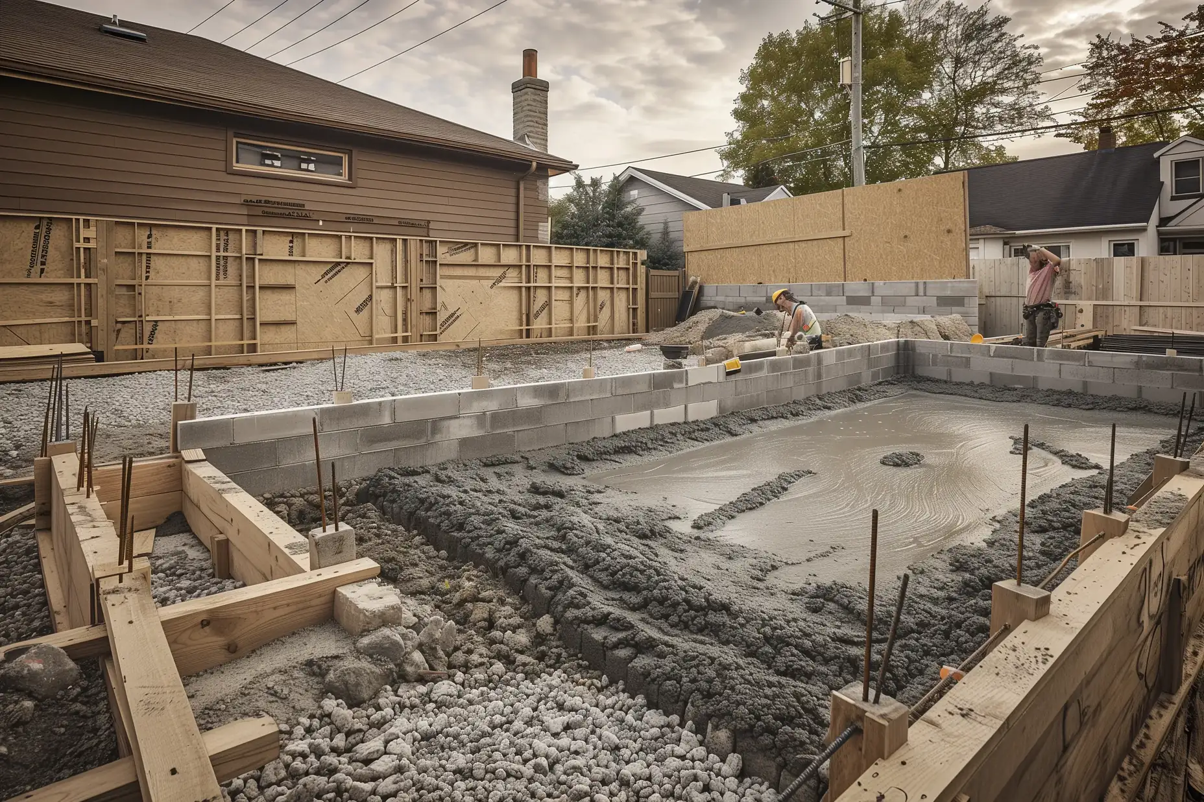
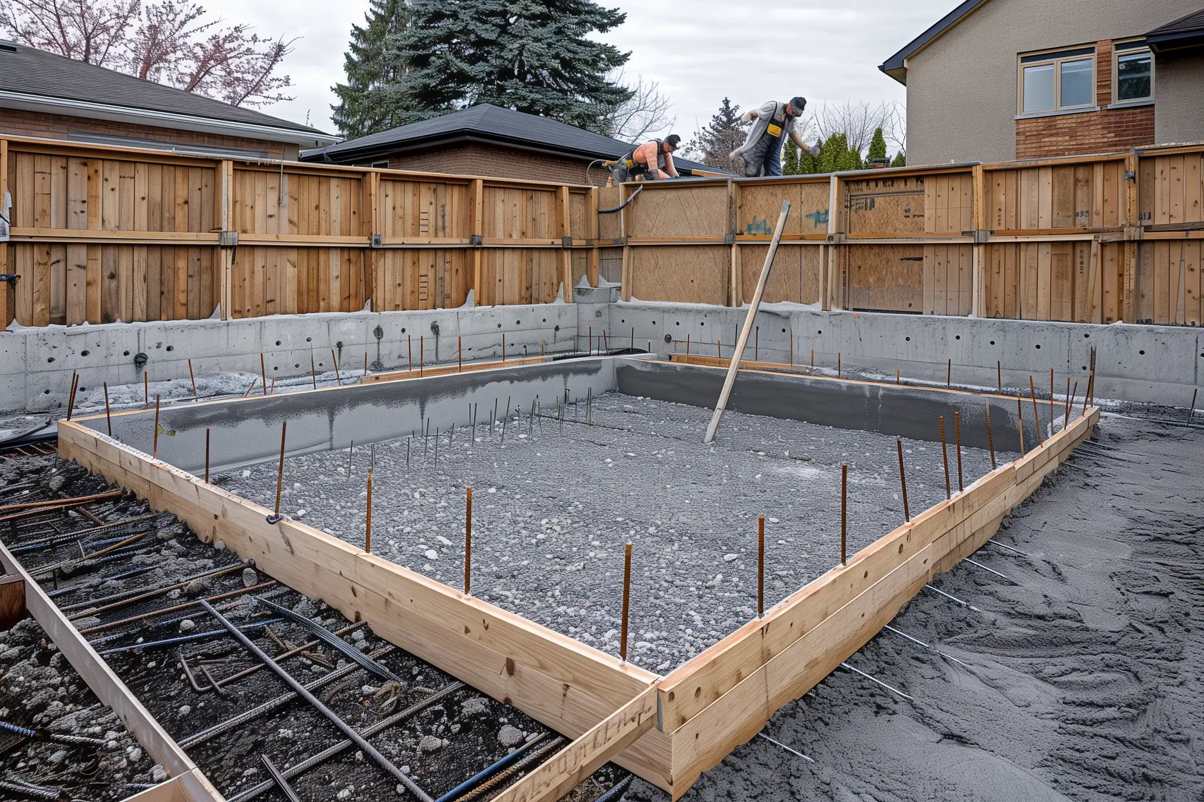
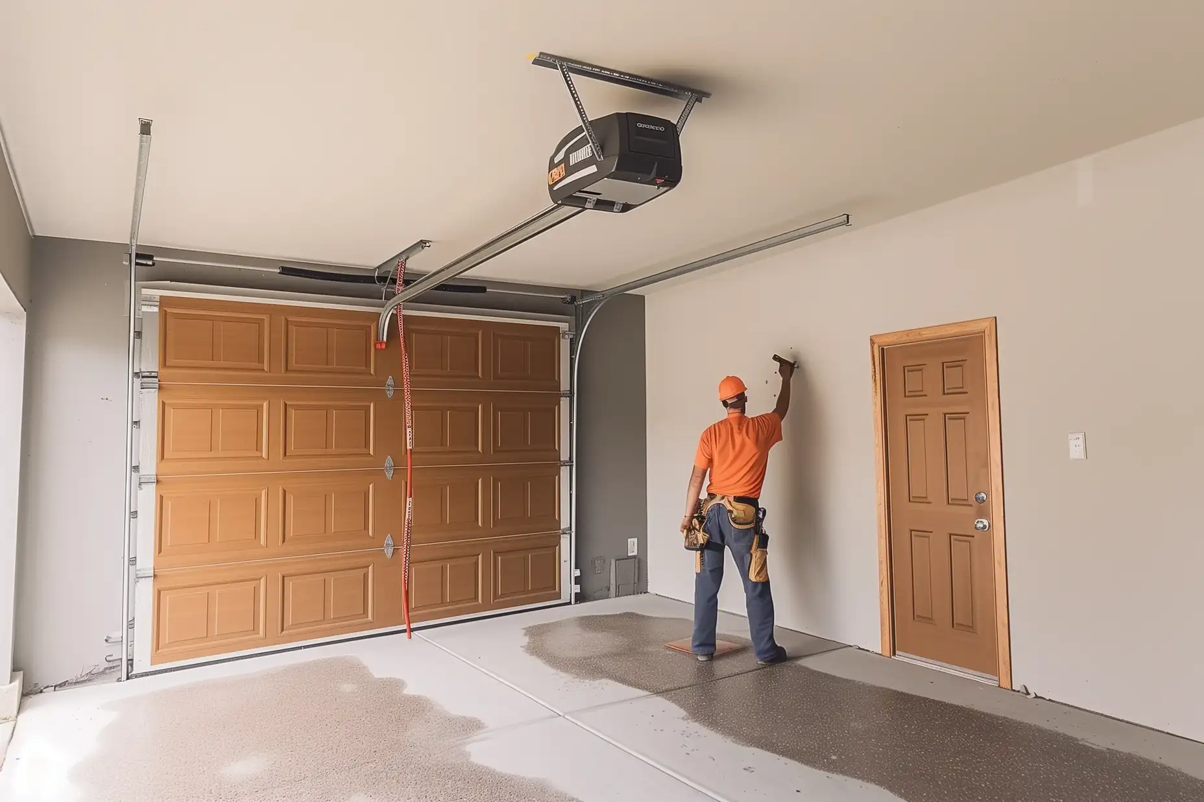
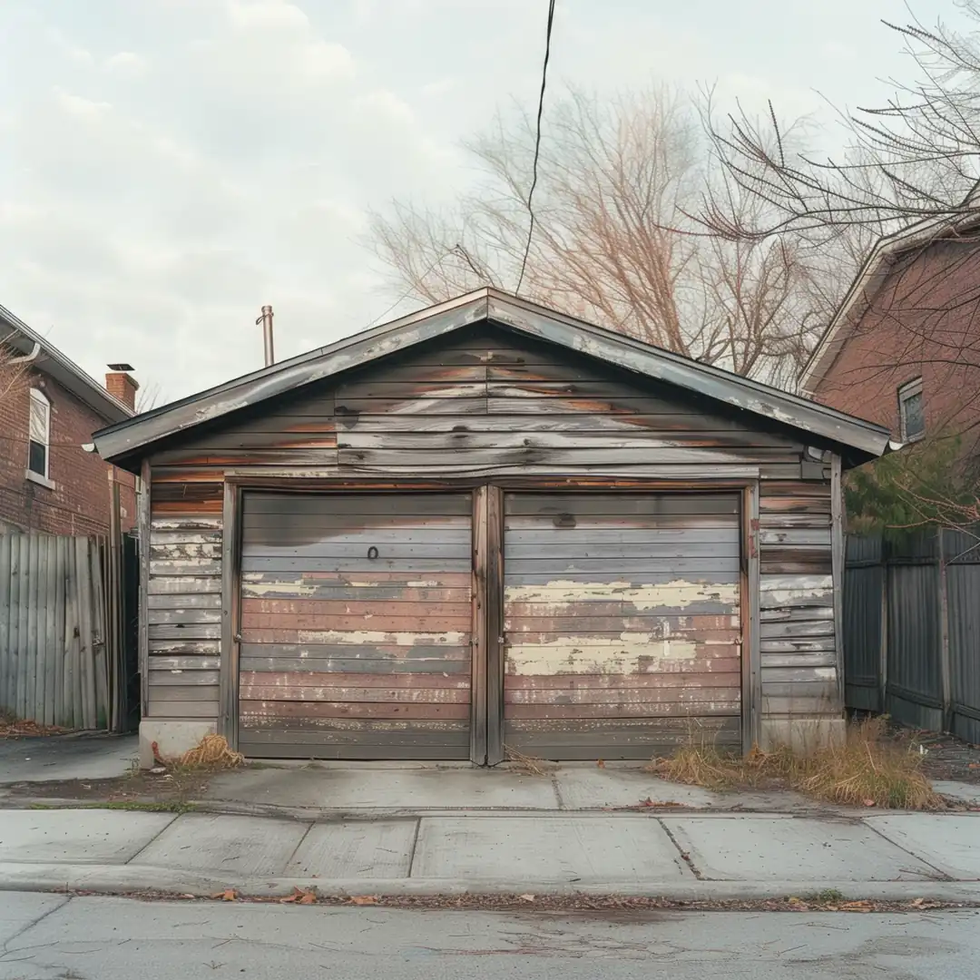
Before
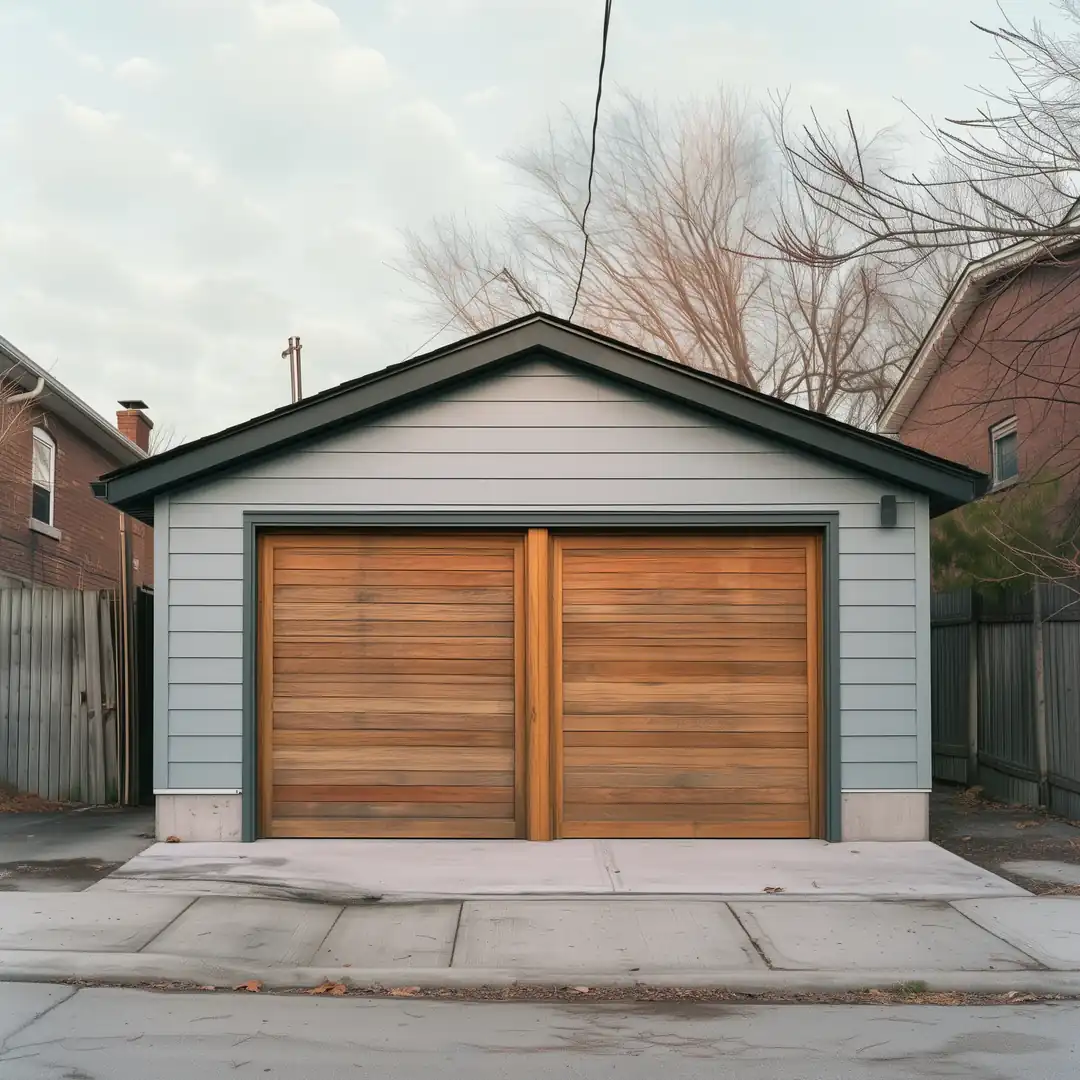
After
Common Questions
How much does a detached garage cost in Toronto?
A 400 sq ft two-car detached garage costs about $51,500 to $67,000 CAD at October 2026 prices. Price your garage for a price based on your own property and choices.
Do I need a permit for a detached garage in Toronto?
Yes, when it is over 10 square metres (about 108 sq ft) or has plumbing. Every garage, whatever its size, follows the zoning rules for height, setbacks, and lot coverage. Your contractor prepares and submits every permit application your project needs, and your estimate includes that work. City permit fees and the drawings from your designer or architect are separate from your estimate. See the Toronto guide to when you need a building permit for the City's full rules.
How long does it take to build a detached garage?
A detached garage takes about 2 to 5 months from your contractor's first visit to a finished garage. Design takes 2 to 4 weeks, the permit takes 4 to 8 weeks, and construction takes 4 to 8 weeks.
Can I build a garage on my old garage slab?
Yes, when the slab is level, free of large cracks, thick enough, and the right size for the new garage. Your contractor checks the old slab at the site visit and replaces one that fails.
Should I build a laneway suite instead of a garage?
A laneway suite gives family or a tenant a home with its own kitchen and bathroom, and a garage gives you parking, storage, and work space for far less. A laneway suite fits when your lot sits on a public lane and passes its checks, and a garden suite uses the same backyard spot on a lot without a lane. Compare a laneway suite and a detached garage.