
Could Your Basement Become a Legal Home for Someone Else?
A basement apartment could give family members a place of their own or create potential rental income. But not every basement qualifies, and making one legal costs more than simply finishing the space.
Find out what may be possible before committing to a design.
Turning an 800 sq ft unfinished basement in Toronto into a legal 1-bedroom apartment costs about $108,000 to $160,000 CAD at October 2026 prices. The low end uses an existing door and the house furnace, and the high end adds a new side entrance and a separate heating system.
Check Whether Your Basement Qualifies
Answer these questions before you pay for drawings. Each yes moves your basement closer to a legal apartment. Your contractor answers each no or not sure at the home visit.
- Zoning: Do your house type and lot allow a second unit?
- Headroom: Is it about 6 ft 7 in or more from the floor to the bottom of the joists?
- Ways out: Can each bedroom get a window large enough to climb out of, and does the apartment have its own door or room for one?
- Fire separation: Can the ceiling, walls, ducts, and stairs between the two homes be closed in?
- Dry space: Is the basement free of leaks and cracks, or can they be repaired first?
- Power: Does your electrical panel have room for a second kitchen and heating?
Why a Legal Apartment Costs More Than a Finished Basement
A finished basement has walls, flooring, and lights. A legal apartment is an approved secondary unit, a second home the City issues a permit for and inspects. On top of the finishing work, it needs each item below.
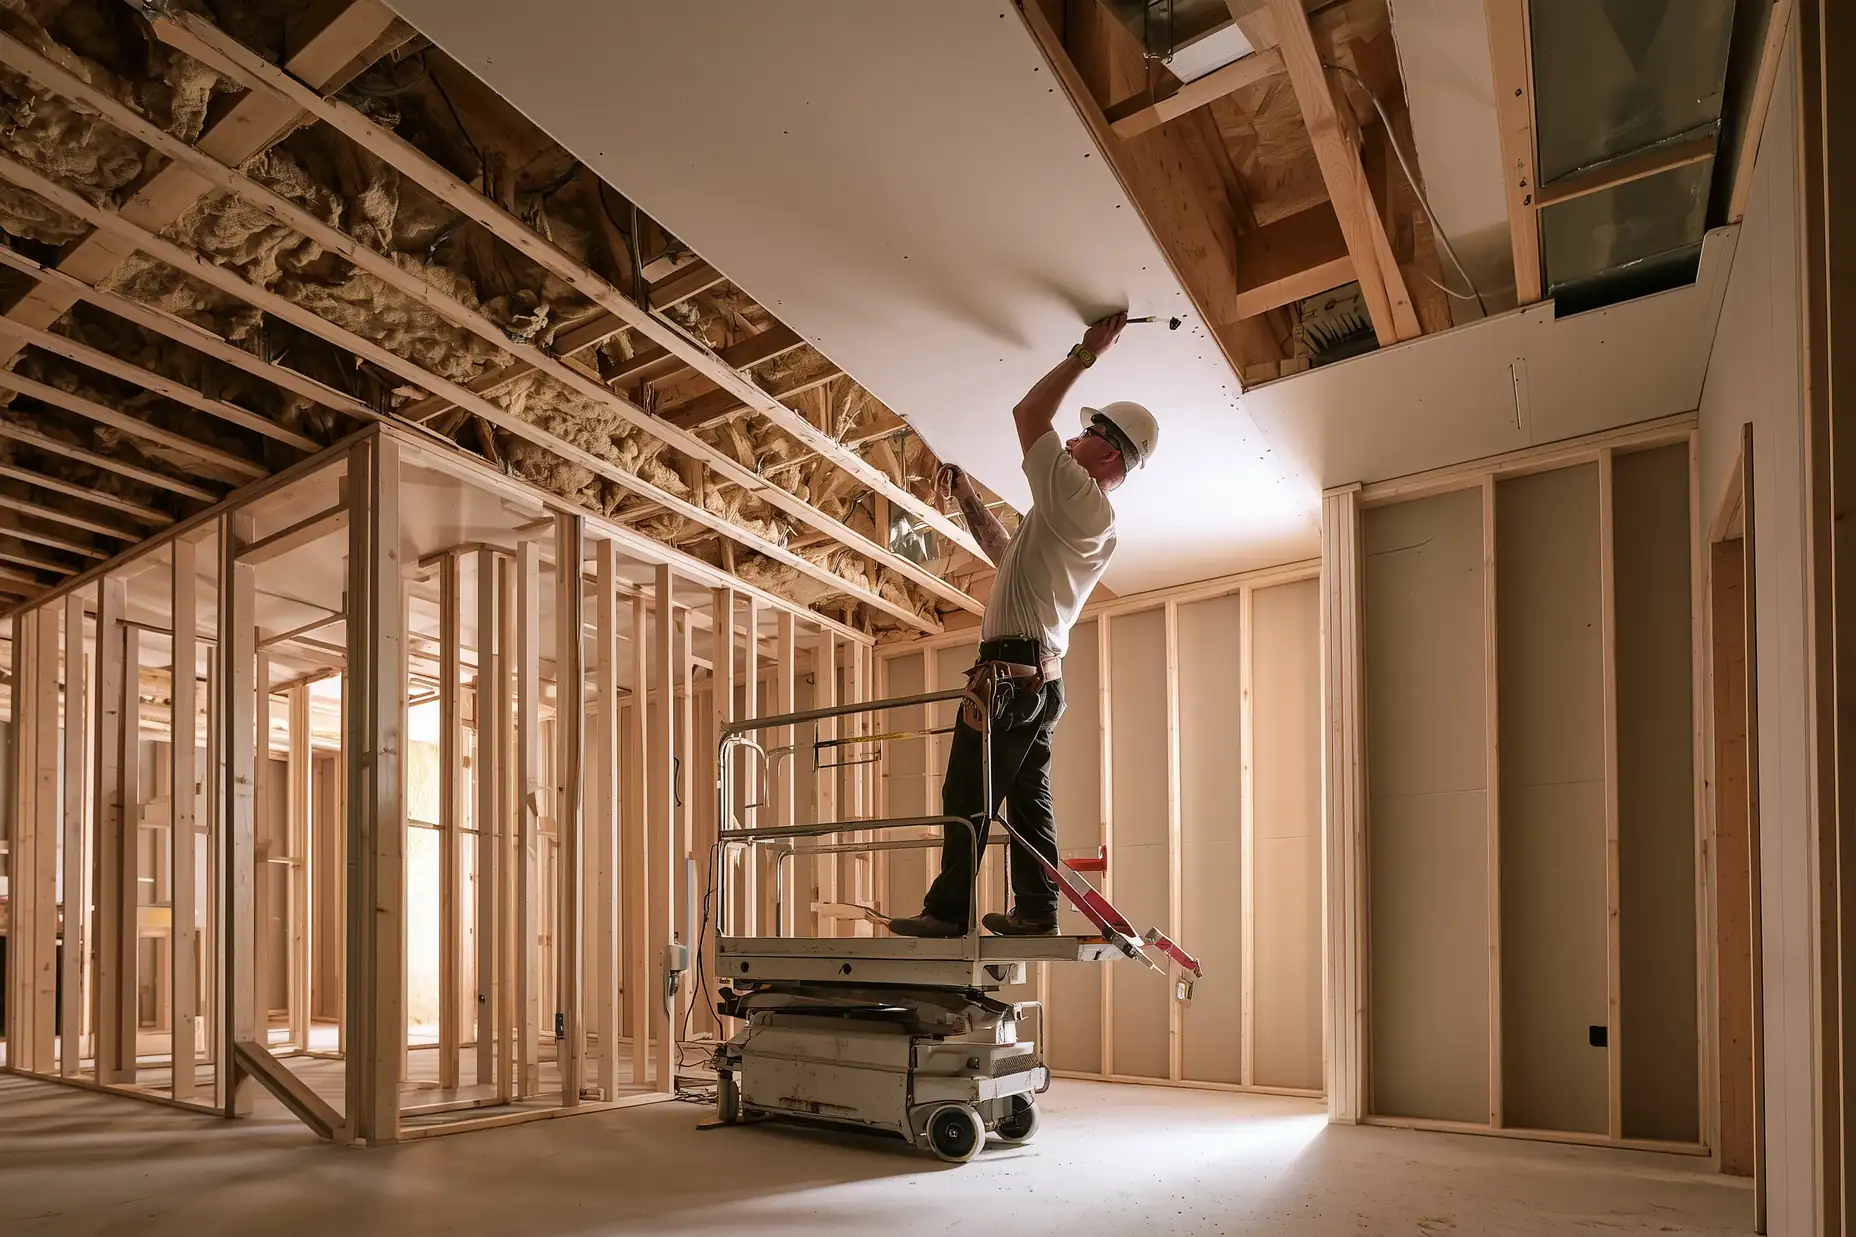
- Fire separation: Fire-rated drywall and closed-in ducts and stairs between the two homes, with smoke and carbon monoxide alarms connected across both.
- Safe exits: A bedroom window large enough to climb out of, and a way out of the apartment that meets the fire rules.
- A kitchen and a bathroom: The rooms that let a tenant or family member live on their own.
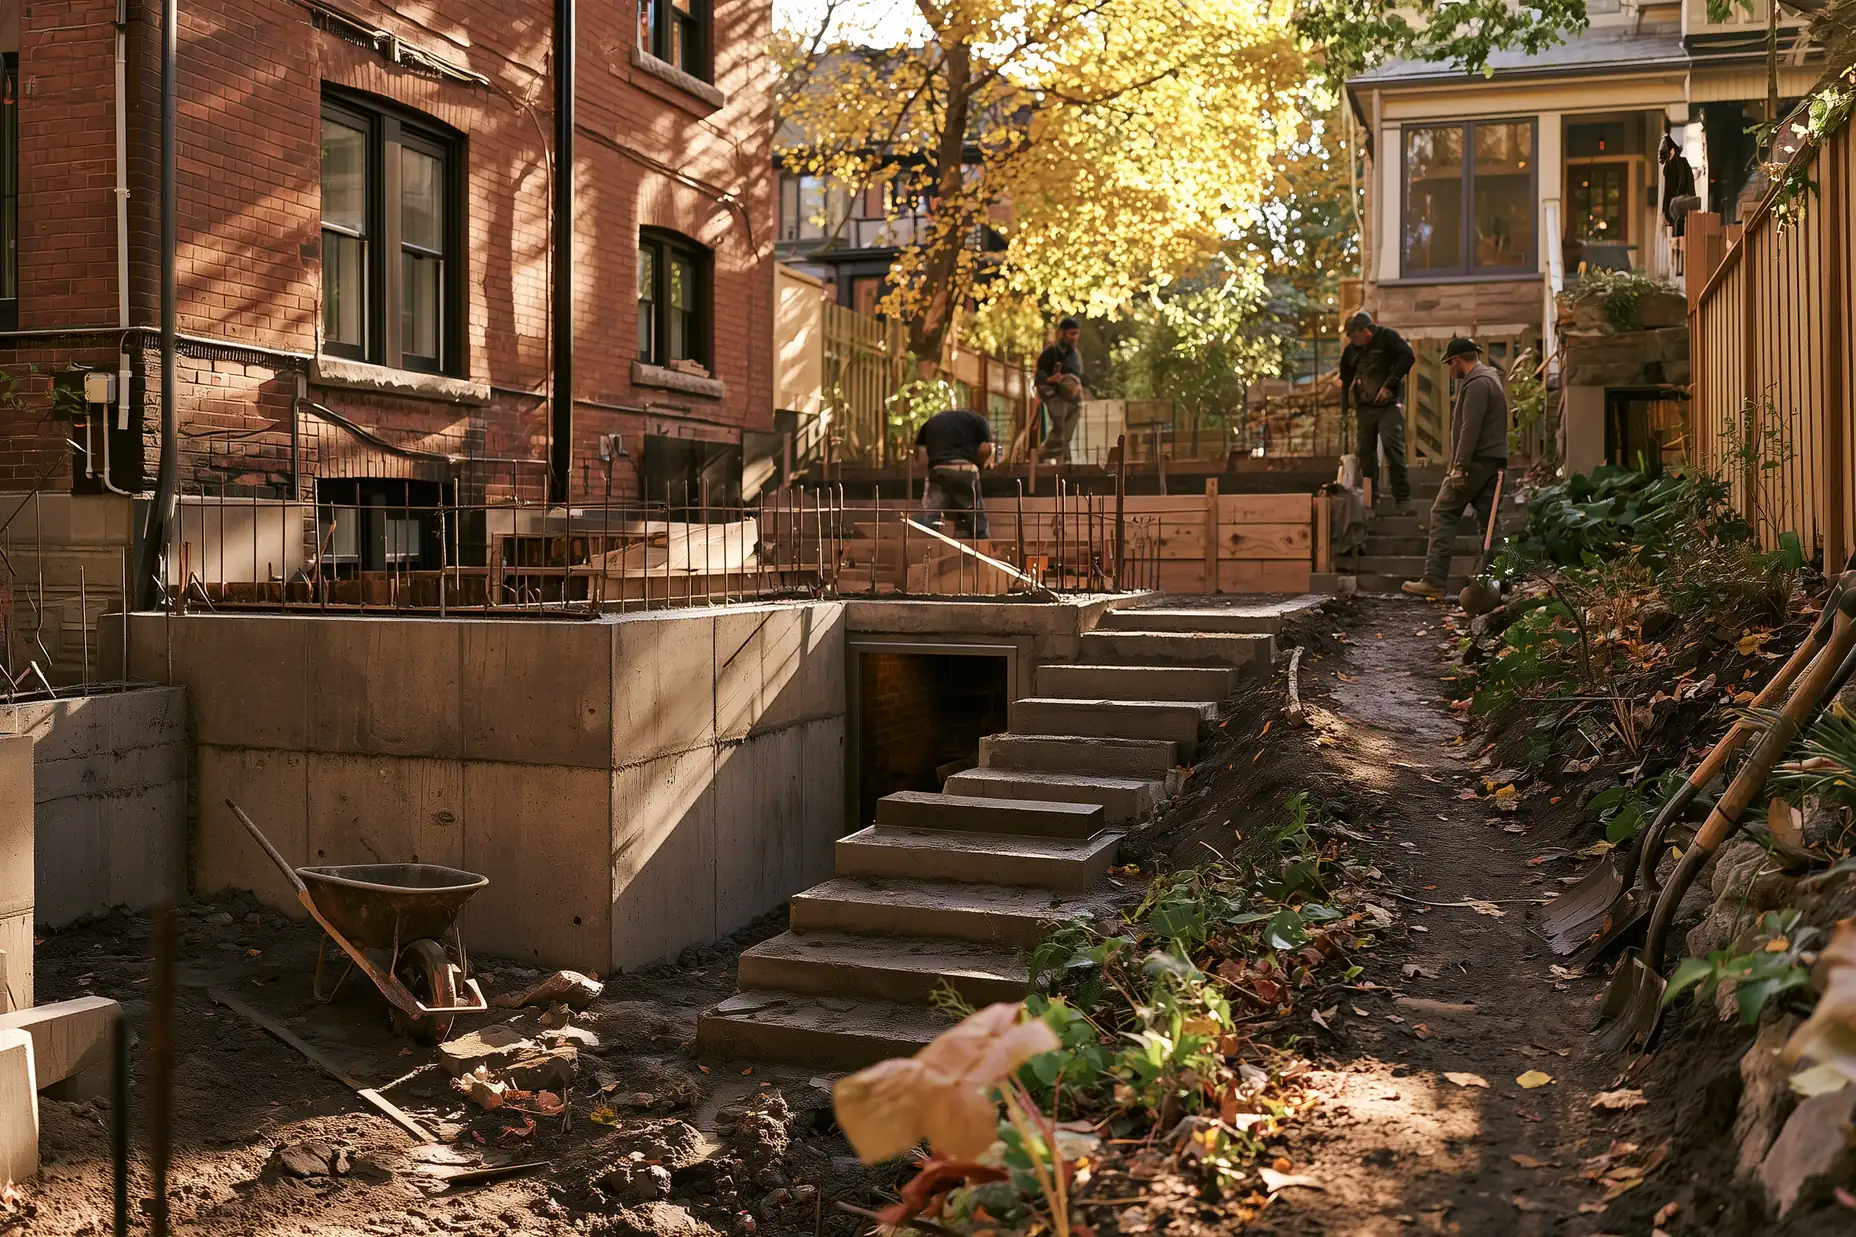
- An entrance: A door the rules allow, which sometimes means a new side entrance dug beside the house.
- A permit and inspections: Drawings, a building permit, and City inspections before anyone moves in.
This estimate prices the whole apartment, including all the finishing work in the basement finishing estimate. For living space that stays part of your home, such as a family room, bedrooms, an office, or a bathroom, use the basement finishing estimate.
How Rent Compares to Your Project Cost
This example shows one way to weigh rent against the cost of the apartment. It illustrates the math and promises no return. Replace each assumption with your own numbers, from your estimate, rents for basement apartments near you, and your own costs.
An example of rent against project cost, using assumptions you replace with your own.
| Assumption | Example |
|---|---|
| Project cost, the middle of the range above | $134,000 |
| Monthly rent | $1,800 |
| Months rented each year | 11 |
| Yearly costs to rent it out, such as insurance, upkeep, and utilities | $3,000 |
| Rent each year after those costs | $16,800 |
| Years of rent to equal the project cost | About 8 |
The example rent sits below the $1,986 average asking rent for an unfurnished 1-bedroom in the City of Toronto in December 2025.1 It leaves out mortgage interest, tax on rental income, and any change in your home's value. An accountant can run the numbers for your situation.
When family lives in the apartment instead, the return is a home of their own under your roof.
Three Obstacles Your Home Visit Investigates
These three obstacles carry the largest costs when a basement falls short. Your contractor investigates each one at the home visit, before you pay for drawings.
- Low headroom: A second unit needs a finished ceiling of at least 1.95 m (6 ft 5 in), and 1.85 m (6 ft 1 in) under beams and ducts.2 Your contractor measures to the joists and ducts and tells you whether moving ducts is enough or the floor has to be lowered.
- No way out: Each bedroom floor needs an escape window, and the apartment needs a way out that meets the fire rules. Your contractor measures each window and window well and checks whether your lot and setbacks leave room for a side entrance. See the exit rules.
- Shared air and stairs: Ducts, stairs, and the furnace room connect the two homes and have to be closed in to meet the fire rules. Your contractor traces each one and checks whether the house furnace can serve both units or the apartment needs its own heating.
What Exits Does a Legal Basement Apartment Need?
The Ontario Building Code sets the ways out of a second unit in a fire. Your contractor checks each one at the home visit, and your estimate prices the exit work you select.
- A way out of the apartment: A separate door to the outside is best. In a house more than 5 years old, the apartment can share an entrance with the main house when the shared space has a 30-minute fire separation and smoke alarms that sound in both units.3
- An escape window when the exit runs through the main house: When the only way out passes through the other unit, the apartment also needs an escape window. It opens without tools, has a clear opening of at least 0.38 square metres (4.1 sq ft) with no side under 460 mm (18 in), and its sill sits no more than 900 mm (2 ft 11 in) above the floor or a step.3
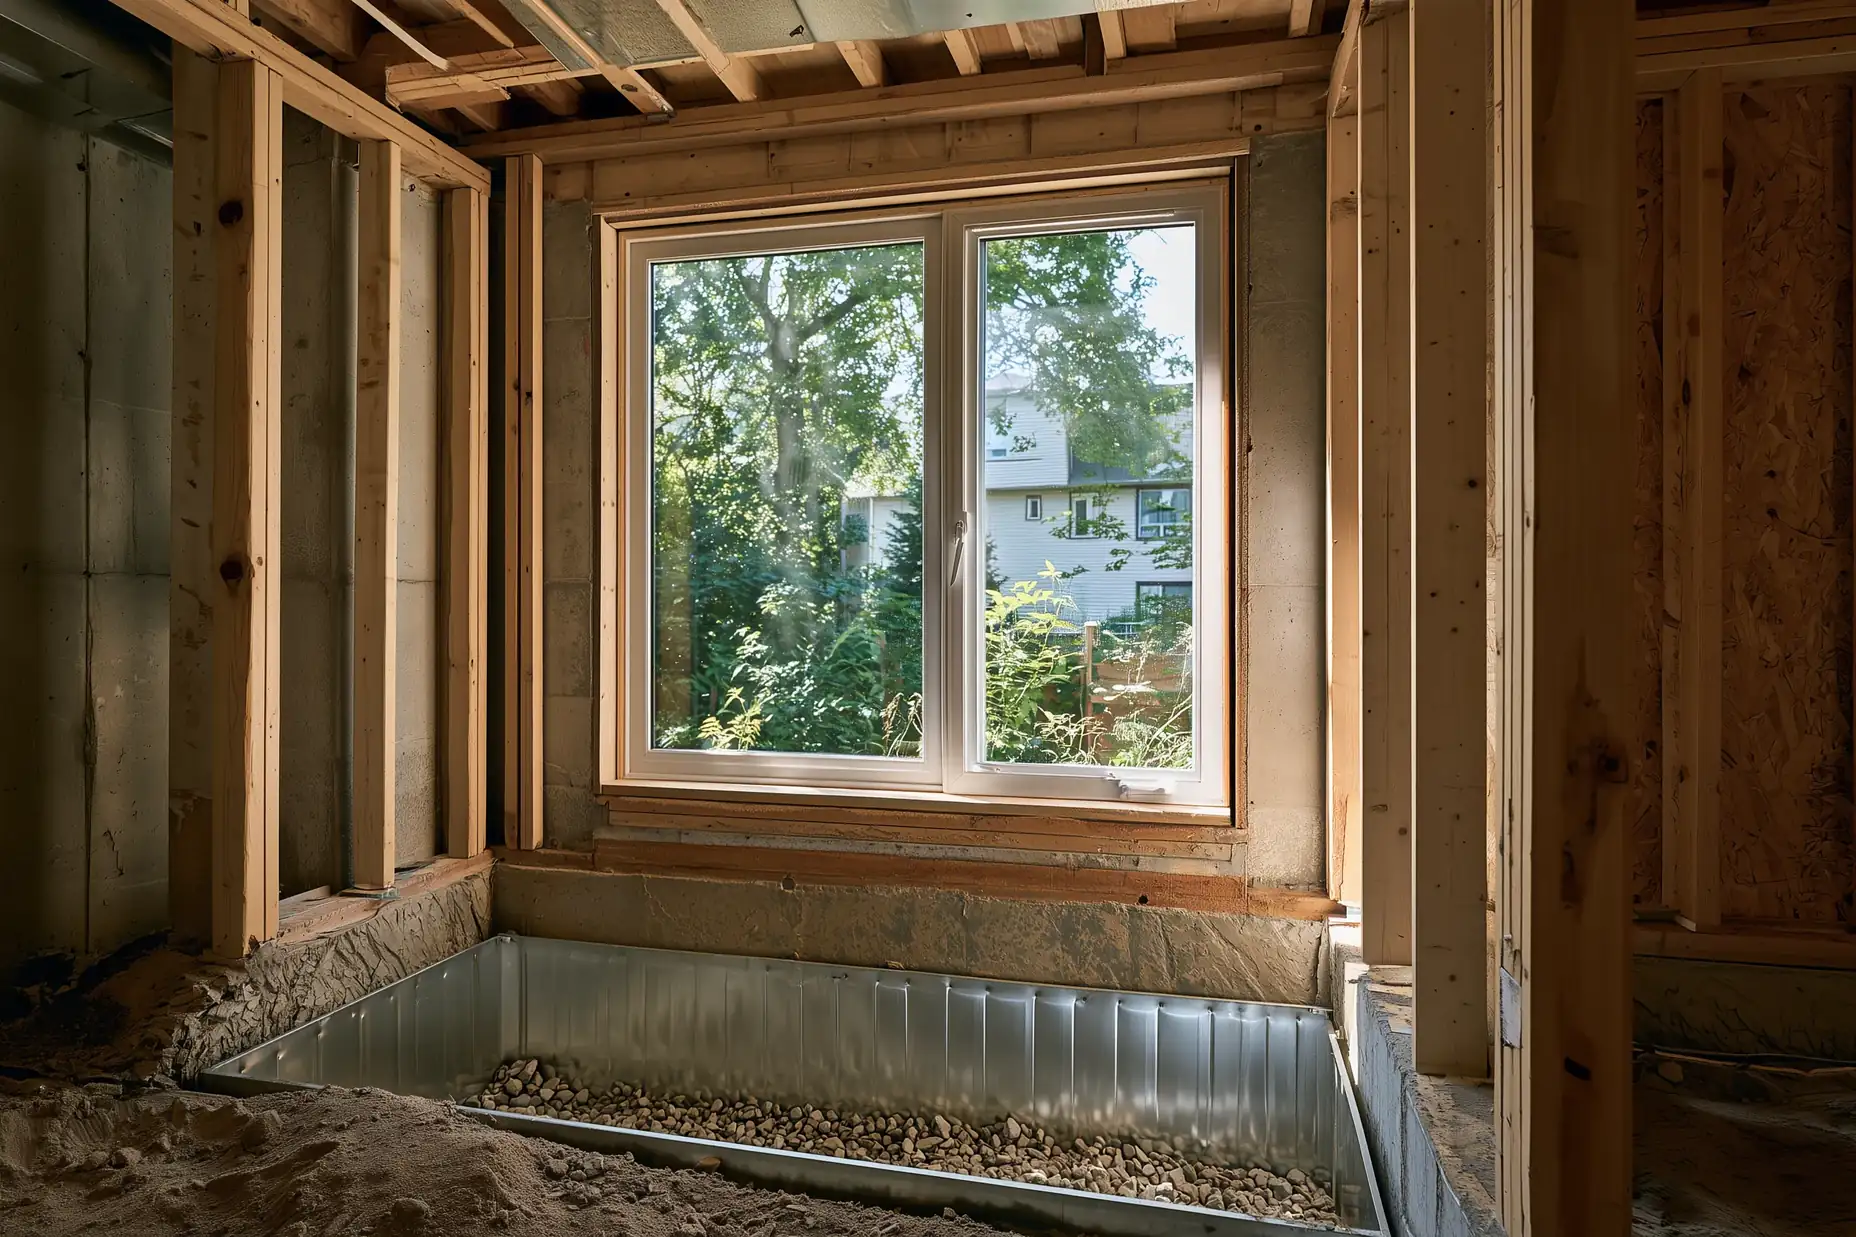
- A bedroom escape window: The bedroom floor needs at least one window or outside door to escape through. The window opens from inside without tools, stays open on its own, and has a clear opening of at least 0.35 square metres (3.8 sq ft) with no side under 380 mm (15 in).4
- Room in the window well: A basement escape window that opens into a window well needs 550 mm (22 in) of clear space in front of it. A well deeper than 1 m (3 ft 3 in) needs a ladder or steps to climb out.4
What Your Contractor Checks Before Your Final Quote
At your home visit, your contractor checks each item below, and your final quote prices what it finds. See how your quote becomes your final quote.
- Exits: The size of each bedroom window and window well, and whether your lot and setbacks allow a side entrance.
- Ceiling height: The height from your floor to the joists and ducts above it.
- Fire separation: The ducts, stairs, and furnace room to close in between the units.
- Existing kitchen and bathroom: The venting, plumbing, and fire upgrades the rooms you keep need.
- Electrical and water: Whether your panel can power a second unit, and the leaks and cracks to repair.
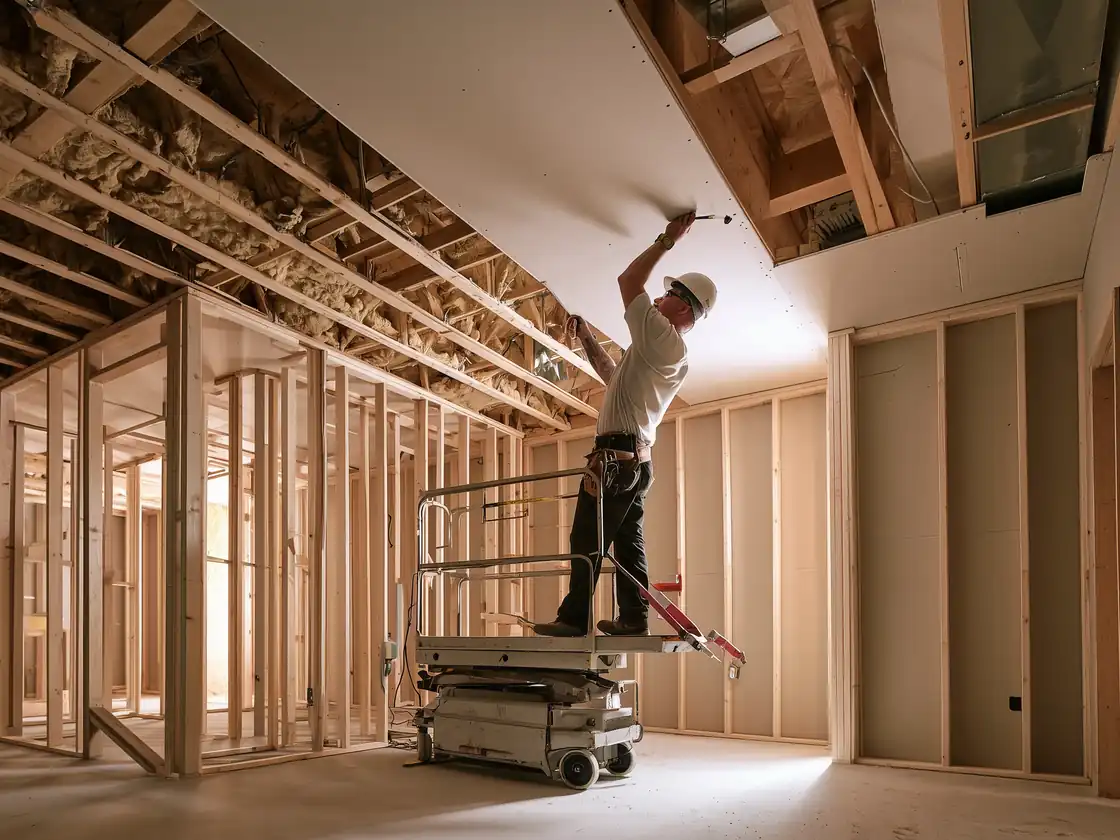
Some problems stay hidden until the work opens them up, such as mould inside a wall or a major foundation crack. Your final quote lists the few most likely in your project, each with its price range. When the work uncovers a hidden problem, listed or not, your contractor shows it to you and sends a written change order with its price and any added days. The repair starts once you sign the change order.
What Your Estimate Includes
Your estimate prices a complete second home in your basement, built to the fire and building rules for a second unit.
What your legal basement apartment estimate covers.
| Cost | In your estimate |
|---|---|
| Framing, insulation, drywall, flooring, paint, lighting, and outlets | Included |
| Fire separation and connected smoke and carbon monoxide alarms | Included |
| A new kitchen and a new bathroom | Included when you select them |
| Separate heating and ventilation | Included when you select it |
| A safe exit path, which the fire rules require | Included when your apartment has none, with the final size set after the plan review |
| A new side entrance | Included when you select it |
| Moving ducts and pipes for the headroom the building code requires | Included when your ceiling is under 7 ft |
| Repair for damp spots, leaks, or cracks | Included for the problems you see today |
| A soundproof ceiling | Optional, you select it |
| A larger electrical panel, when the second unit needs more power than your panel has | Excluded, priced in your updated quote after the home visit |
| The building permit application | Included |
| Lowering the floor | Excluded |
| Drawings | Excluded, prepared by your designer or architect |
| Building permit fees | Excluded, paid at the City's rate with no markup when your contractor applies |
Price Your Apartment
Your Quote
Quote Total
Refresh Your Home Upstairs
Many homeowners adding an apartment also price a kitchen renovation or a bathroom renovation upstairs. Each one has its own estimate, and your quote sums up every estimate you save. To take one out, select Delete from quote on its page.
Every True Frame Builders contractor meets our standards for licences, insurance, permits, payments, and warranty before joining.
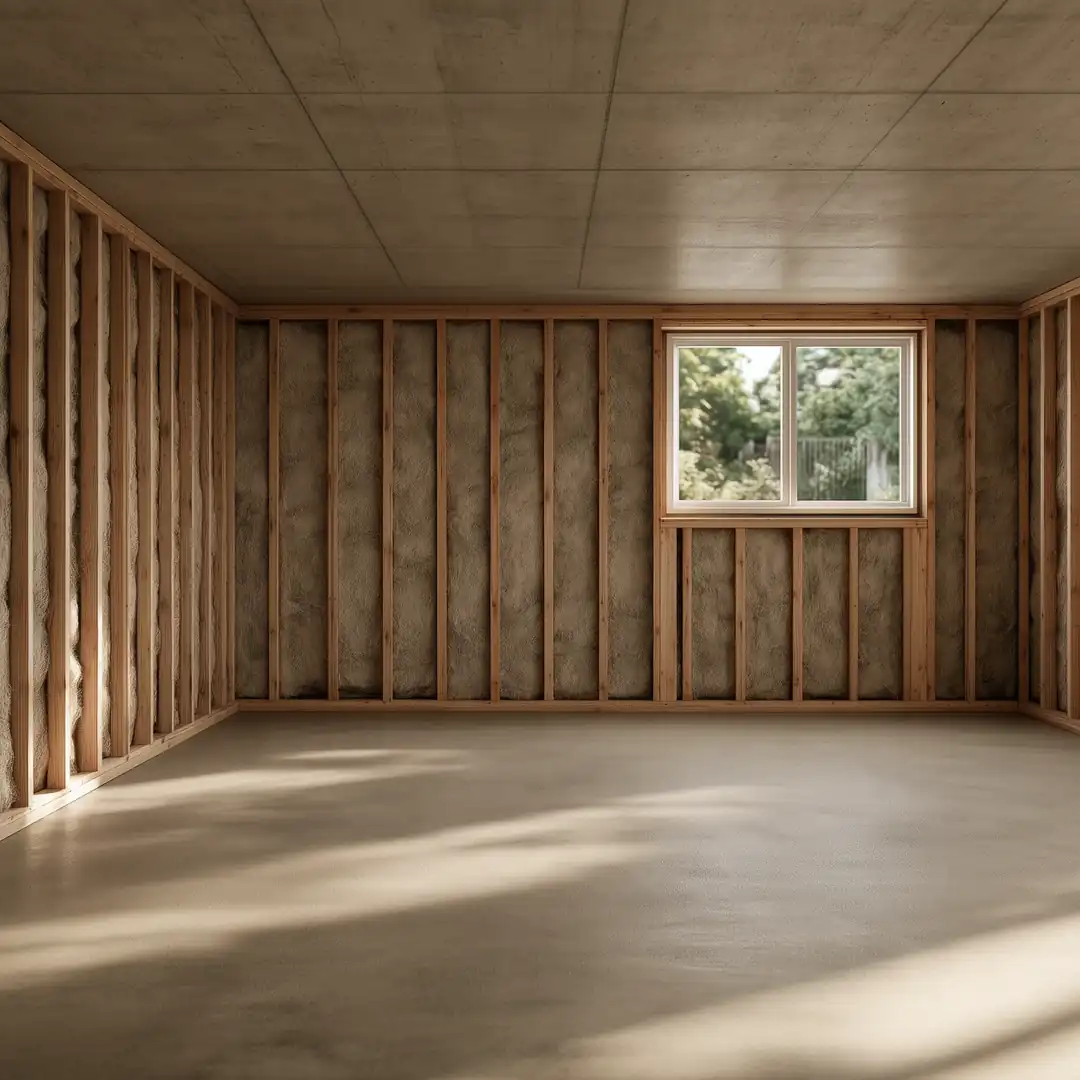
Before
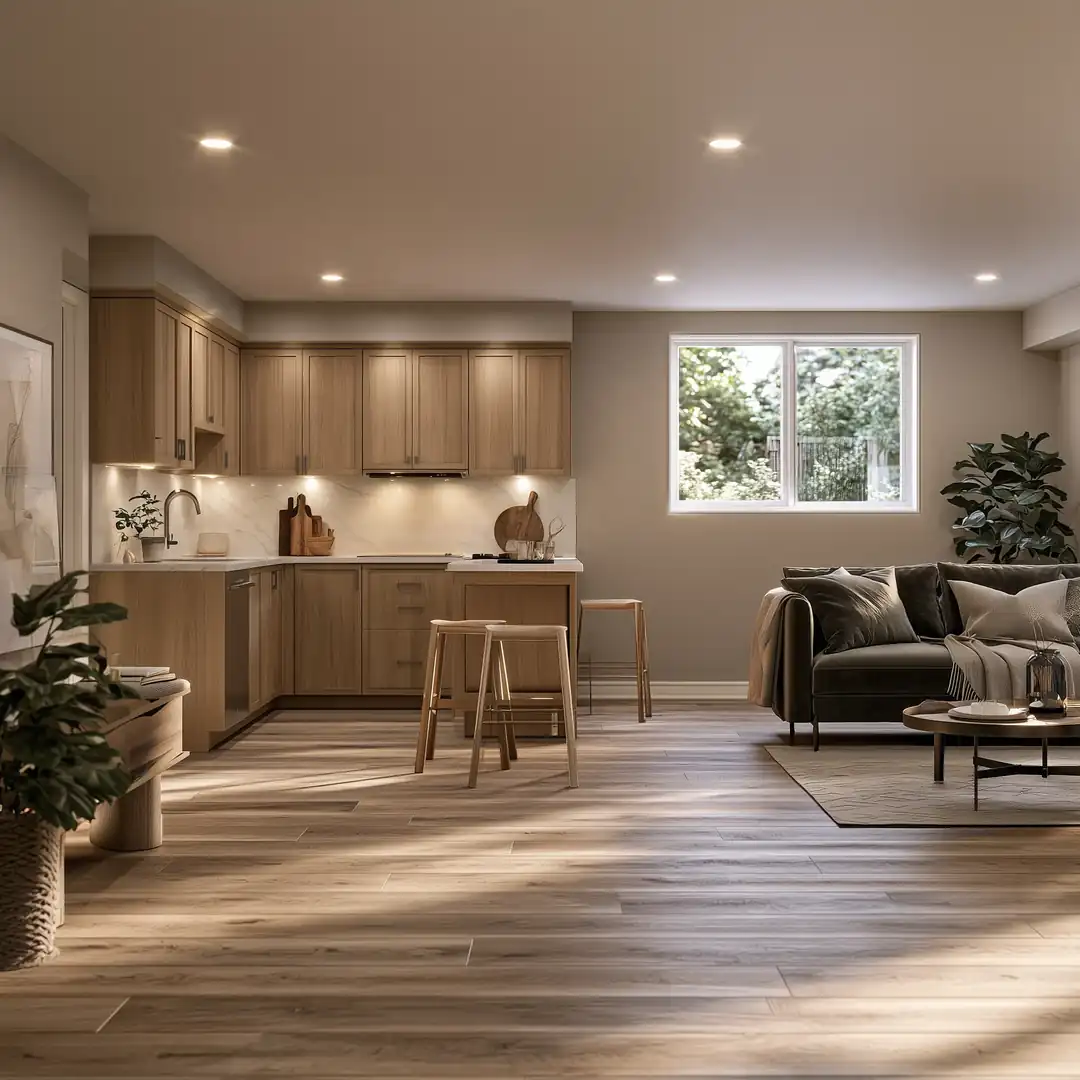
After
Common Questions
How much does a legal basement apartment cost in Toronto?
Turning an 800 sq ft unfinished basement into a legal 1-bedroom apartment costs about $108,000 to $160,000 CAD at October 2026 prices. Price your apartment for a price based on your own basement and choices.
Do I need a permit for a basement apartment in Toronto?
Yes. Adding a second unit to your house needs a building permit, whatever the size of the work. Your contractor prepares and submits every permit application your project needs, and your estimate includes that work. City permit fees and the drawings from your designer or architect are separate from your estimate. See the Toronto secondary suite guide for the City's full rules.
How long does it take to build a legal basement apartment?
A legal basement apartment takes about 5 to 7 months from your contractor's first visit to a unit ready to rent. Design takes 3 to 4 weeks, the permit takes 6 to 12 weeks, and construction takes 10 to 14 weeks.
What makes a basement apartment legal in Toronto?
The apartment meets the building and fire rules for a second unit and passes its permit inspections. That includes fire separation between the units, safe exits, and smoke and carbon monoxide alarms.
How high does a basement ceiling need to be for a legal apartment in Ontario?
The Ontario Building Code requires a finished ceiling of at least 1.95 m (6 ft 5 in) in a second unit, and 1.85 m (6 ft 1 in) under beams and ducts.2 Drywall and flooring take about 2 inches off the height to the joists. Below that, the ducts move or the floor gets lowered.
Can I turn my finished basement into a legal apartment?
Many finished basements convert, and walls and ceilings often open up to add fire separation, exits, and wiring. Select Keep Existing for a kitchen or bathroom already in place. Your contractor checks it against the rules for a second unit, and your final quote adds any upgrade it needs.
Sources
- liv.rent, December 2025 Ontario Rent Report (average asking rent from liv.rent and other listing sites, City of Toronto, unfurnished 1-bedroom). Retrieved October 2026. ↑
- Ontario Building Officials Association, 2024 Ontario Building Code ceiling height allowances for secondary suites (Division B, Article 9.5.3.1). Retrieved October 2026. ↑
- Government of Ontario, Add a second unit to your house (Building Code Division B, Table 11.5.1.1.C, Compliance Alternatives 107 and 136). Retrieved October 2026. ↑
- City of Ottawa Building Code Services, Egress windows for floor levels containing a bedroom (2024 Ontario Building Code, Division B, Article 9.9.10.1). Retrieved October 2026. ↑